


TT Genesis
Frontage of a 30-meter-wide road, Dao Su Tich Residential Area, Nha Be Ward, Ho Chi Minh City, Vietnam.
- Apartment
2.90 bn - 8.90 bn

VPI ASIA



Frontage of a 30-meter-wide road, Dao Su Tich Residential Area, Nha Be Ward, Ho Chi Minh City, Vietnam.
2.90 bn - 8.90 bn
VPI ASIA
TT Capital, Hinokiya, Cosmos Initia, Vietmax Capital và Koterasu Partners
Updates soon
1.9 ha
Basic Handover
Apartment
TT Genesis is a premium residential development located in South Saigon, developed by a joint venture of companies from Vietnam, Japan, and Singapore. Designed around the “Compound Resort” concept, the project combines private residential living with an extensive collection of on-site amenities.
Spanning approximately 1.9 hectares, TT Genesis features two twin-tower complexes rising 30 floors, offering a total of 1,438 properties, including premium apartments, garden residences, penthouses, duplexes, and various unit configurations.
The project stands out with its design philosophy inspired by Water – Light – People, bringing Japanese-inspired quality, attention to detail, and a refined living experience to South Saigon.
| Category | Details |
| Project Name | TT Genesis |
| Location | Frontage of a 30-meter-wide road, Dao Su Tich Residential Area, South Saigon |
| Developers | Joint venture of TT Capital, Hinokiya, Cosmos Initia, Vietmax Capital, and Koterasu Partners |
| Land Area | 1.9 hectares |
| Building Structure | Two 30-storey twin-tower complexes and 2 basement levels |
| Total Properties | 1,438 |
| Property Types | 1,363 apartments, 12 garden residences, 9 penthouses, 42 duplexes, and 12 townhouses |
| Amenities | 88 carefully curated amenities |
| Outdoor Amenities | Over 8,000 m² |
| Indoor Amenities | Over 2,800 m² |
| Ownership | Long-term ownership with a Pink Book (Certificate of Land Use Rights and Ownership of Assets Attached to Land) for Vietnamese citizens |
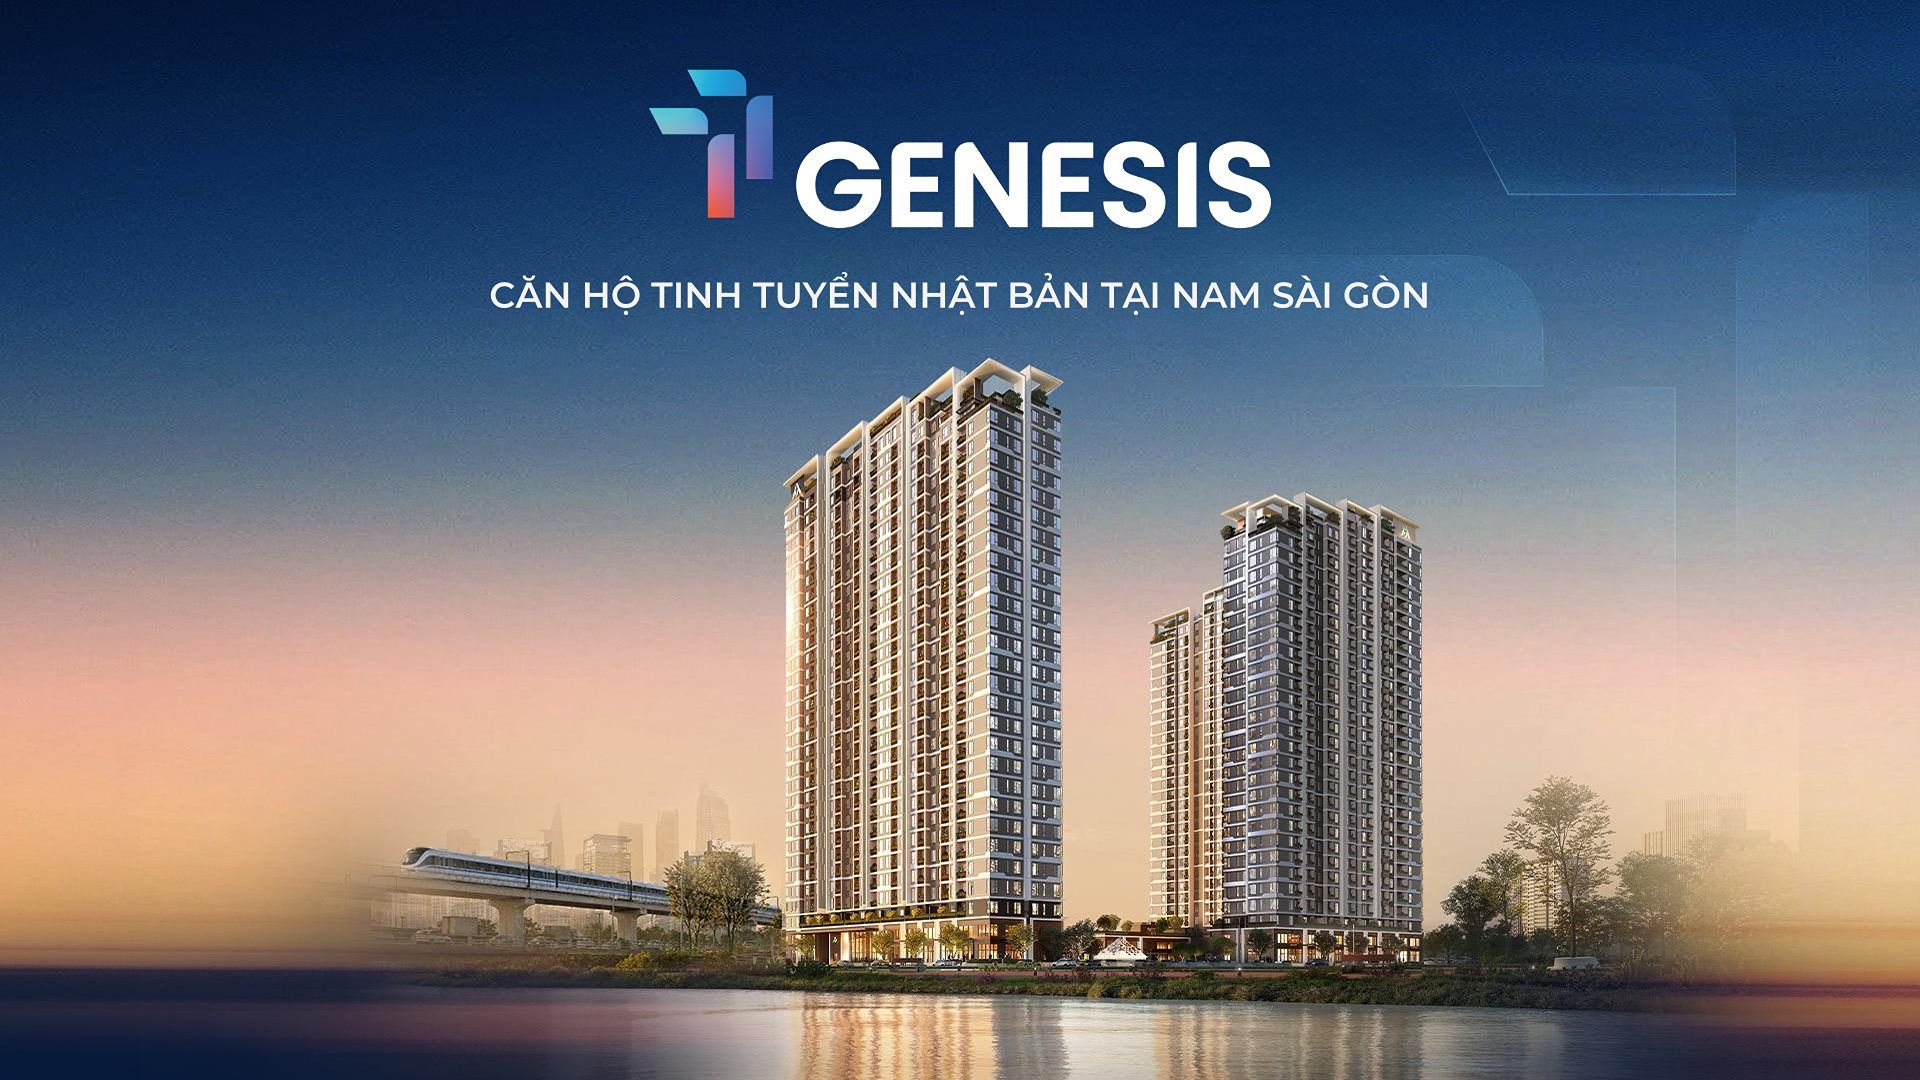
TT Genesis is situated along a 30-meter-wide road in Dao Su Tich Residential Area, South Saigon. Its location provides convenient access to major transportation routes and established amenities throughout Nha Be and District 7.
Promoted under the message “One Step, Endless Connections,” the project takes advantage of South Saigon's riverside landscape and its growing network of educational institutions.
Residents can conveniently travel to Phu My Hung, District 7, Thu Duc City, Zeitgeist Urban Area, and central Ho Chi Minh City via major transportation corridors.
According to the project's proposed connectivity plan, accessibility is highlighted through estimated travel times rather than distances:
Travel times are based on the developer's promotional information. Several surrounding infrastructure projects remain planned or under development.
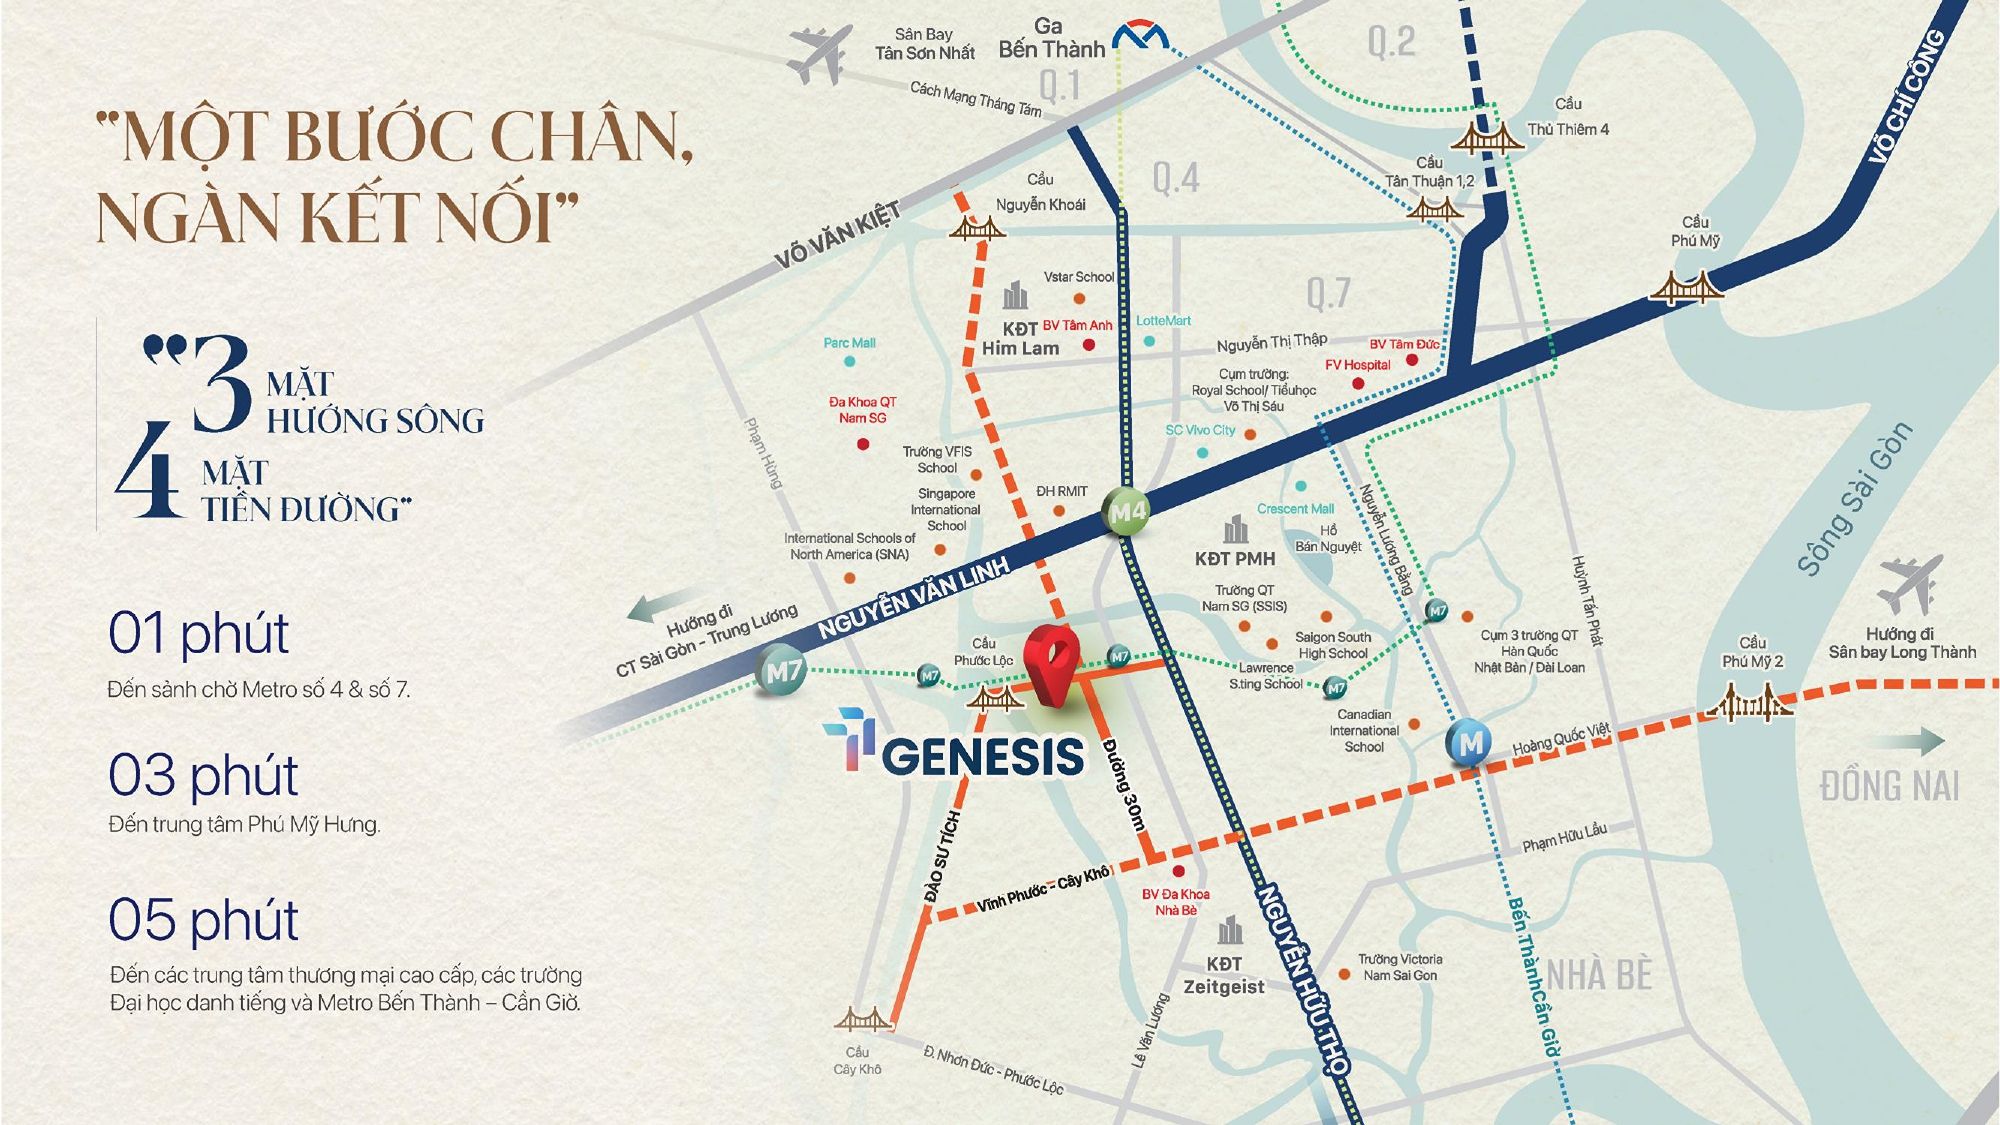
TT Genesis is developed by an international joint venture involving companies from Vietnam, Japan, and Singapore, including TT Capital, Hinokiya, Cosmos Initia, Vietmax Capital, and Koterasu Partners.
The development partnership is built on three core foundations: real estate development expertise, financial resources, and the “Next Good” product philosophy.
“Next Good” serves as the guiding principle behind the project, emphasizing attention to detail, continuous improvement, and the creation of sustainable value for customers and the wider community.
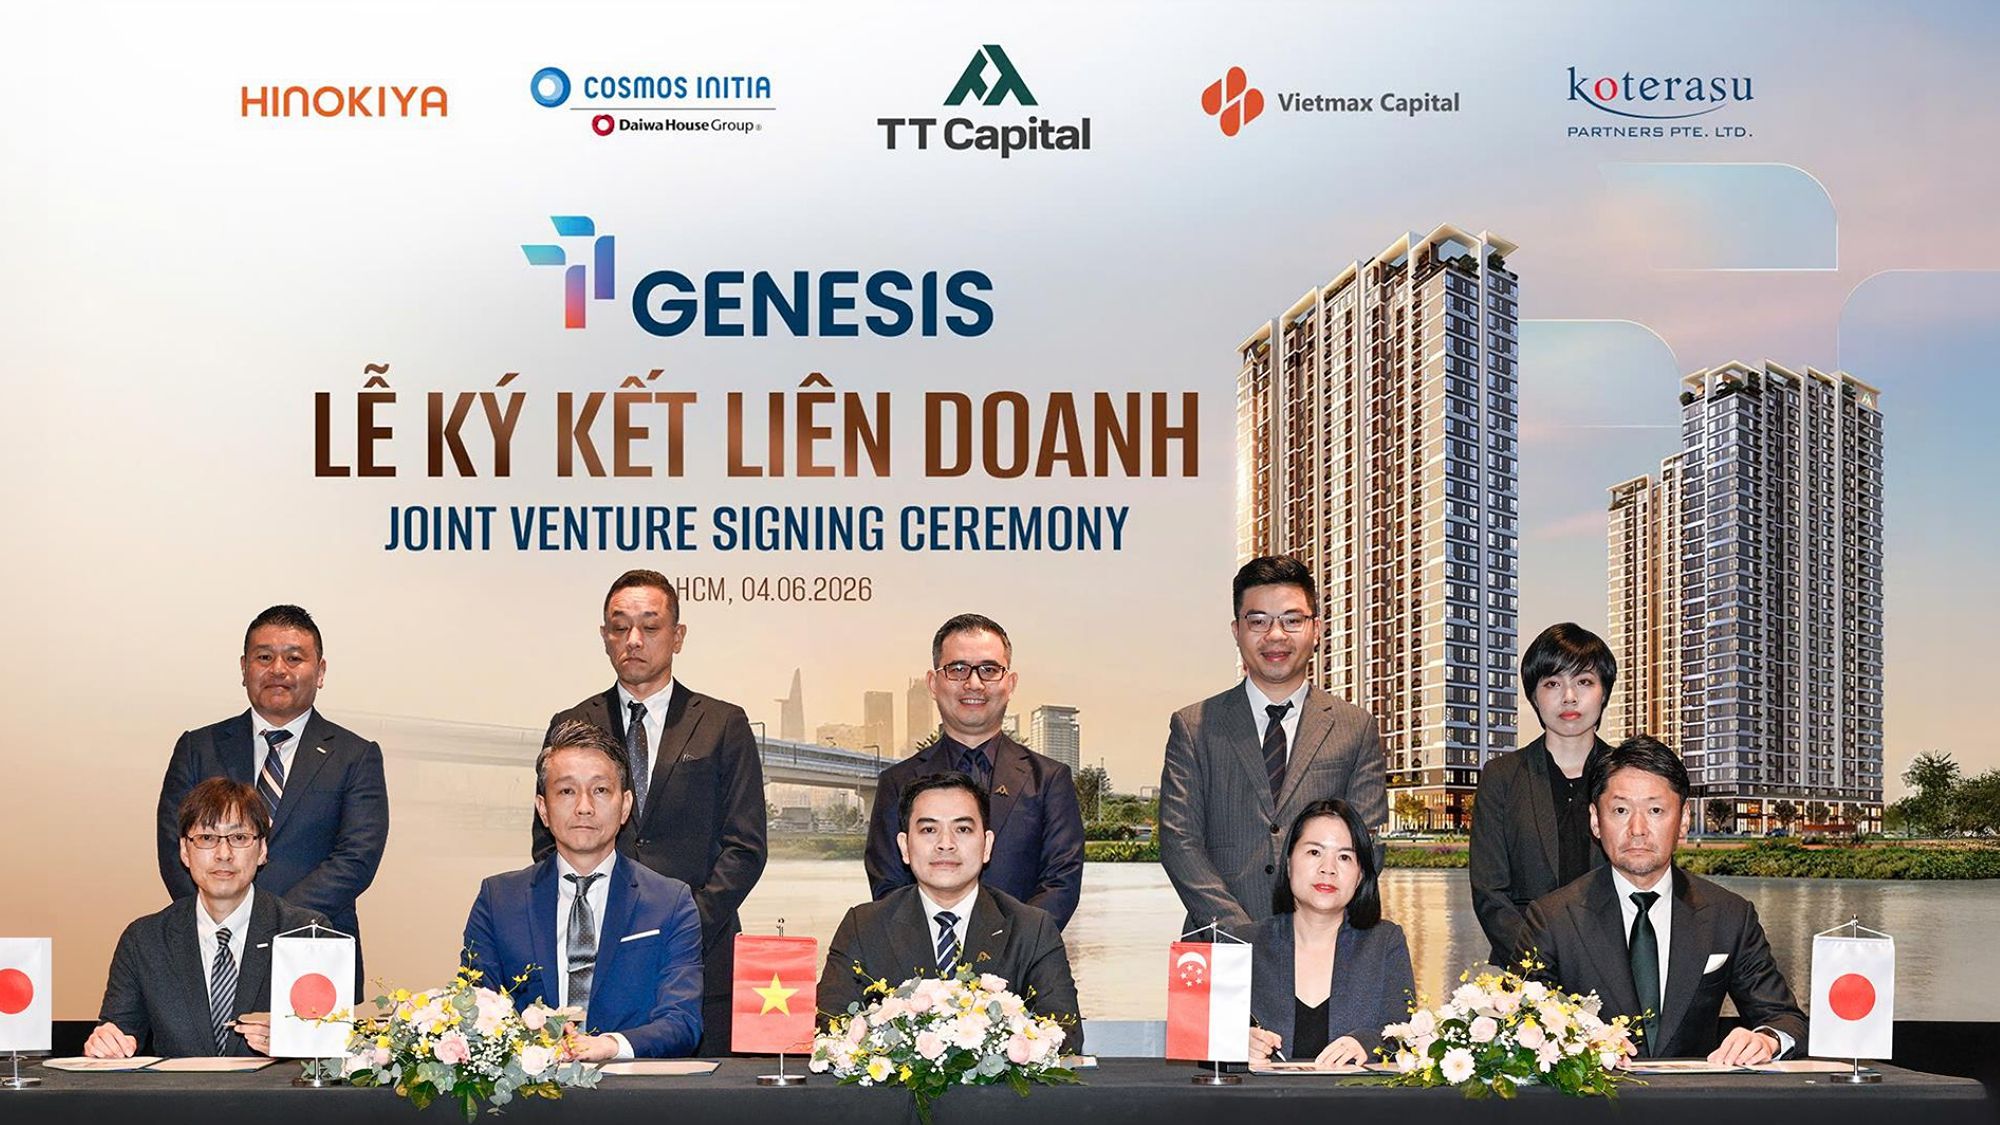
The design concept of TT Genesis is inspired by three essential elements: Water, Light, and People.
Water represents the origin of life and the continuous flow of prosperity. Light symbolizes knowledge, enlightenment, and everyday energy. People remain at the center of the development, nurtured by their living environment and surrounding community.
This philosophy is reflected throughout the landscape design. Concentric circles, flowing curves, and water features represent continuity, connection, and harmony.
At the heart of the development, the central plaza features a pyramid-inspired structure combined with illuminated pathways, symbolizing knowledge and energy.
The project's two residential sections also draw inspiration from this concept:

The landscape architecture of TT Genesis draws inspiration from the endless movement of water.
Soft curves and concentric circles create a visual connection between people, nature, and residential spaces.
The centerpiece is the Pyramid Plaza, representing light, knowledge, and timelessness. Together with landscaped pathways, water features, and green spaces, it creates a resort-inspired environment within the city.
The two residential towers carry their own distinctive identities:

One of the defining features of TT Genesis is its collection of 88 amenities, designed around the Compound Resort concept.
The development offers more than 8,000 m² of outdoor amenities and over 2,800 m² of indoor facilities.
The outdoor landscape is organized into three main experiential zones.
1. Mindful Connection Zone
2. Movement of Light Zone
3. Flow of Water Zone
Together, these three zones create a balanced living environment that encourages residents to relax, stay active, and connect with their community.

TT Genesis also provides over 2,800 m² of indoor amenities designed to support physical wellness, mental well-being, and personal development.
| Wellness & Rejuvenation | Learning & Inspiration | Refined Lifestyle |
|---|---|---|
| Fitness Center | Kindergarten | Cigar Lounge |
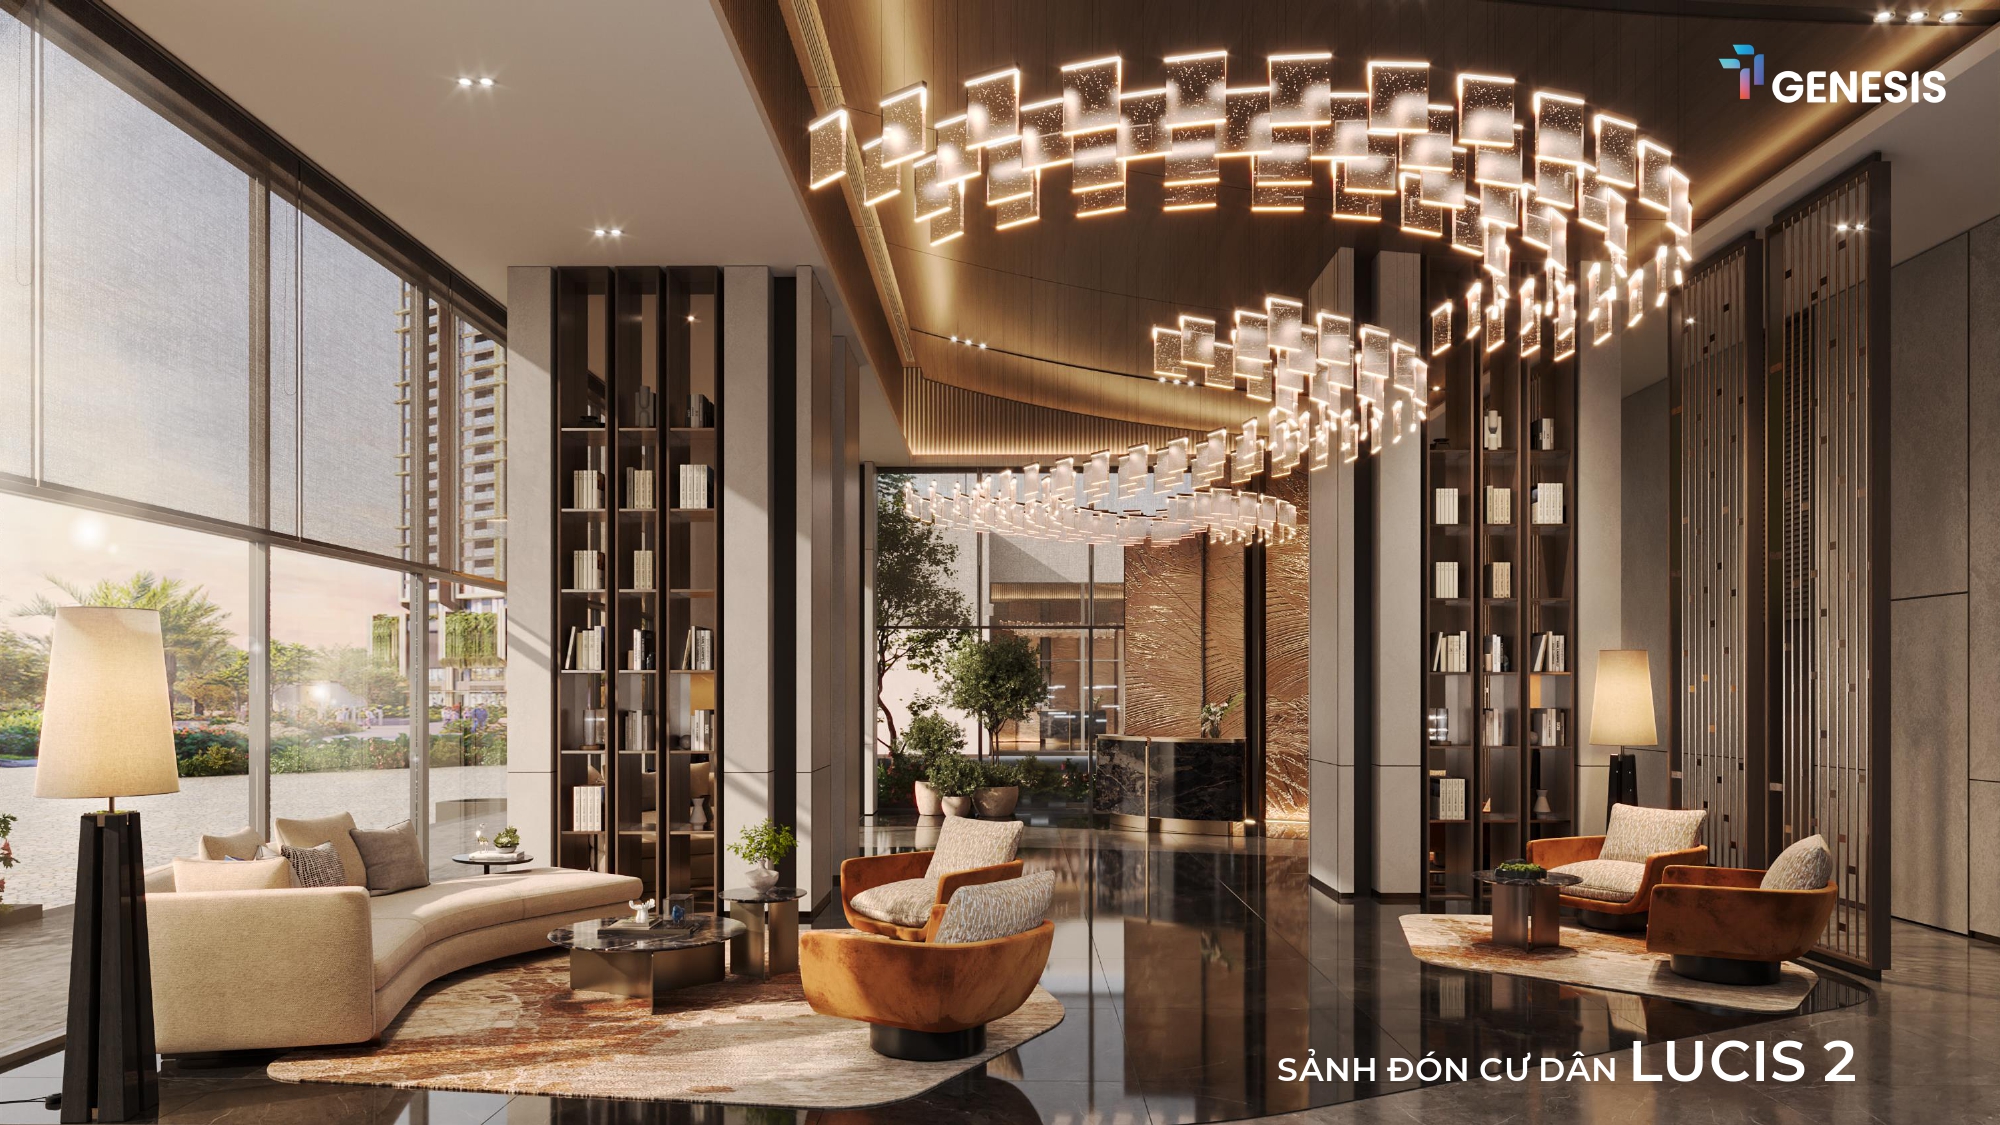
| Yoga Studio | Library | Luxury Reception Lobby |
| Sauna | Group Study Rooms | Banquet Hall |
| Co-working Space |
These facilities are designed to meet residents' everyday needs, from exercise and relaxation to learning, working, and social gatherings.

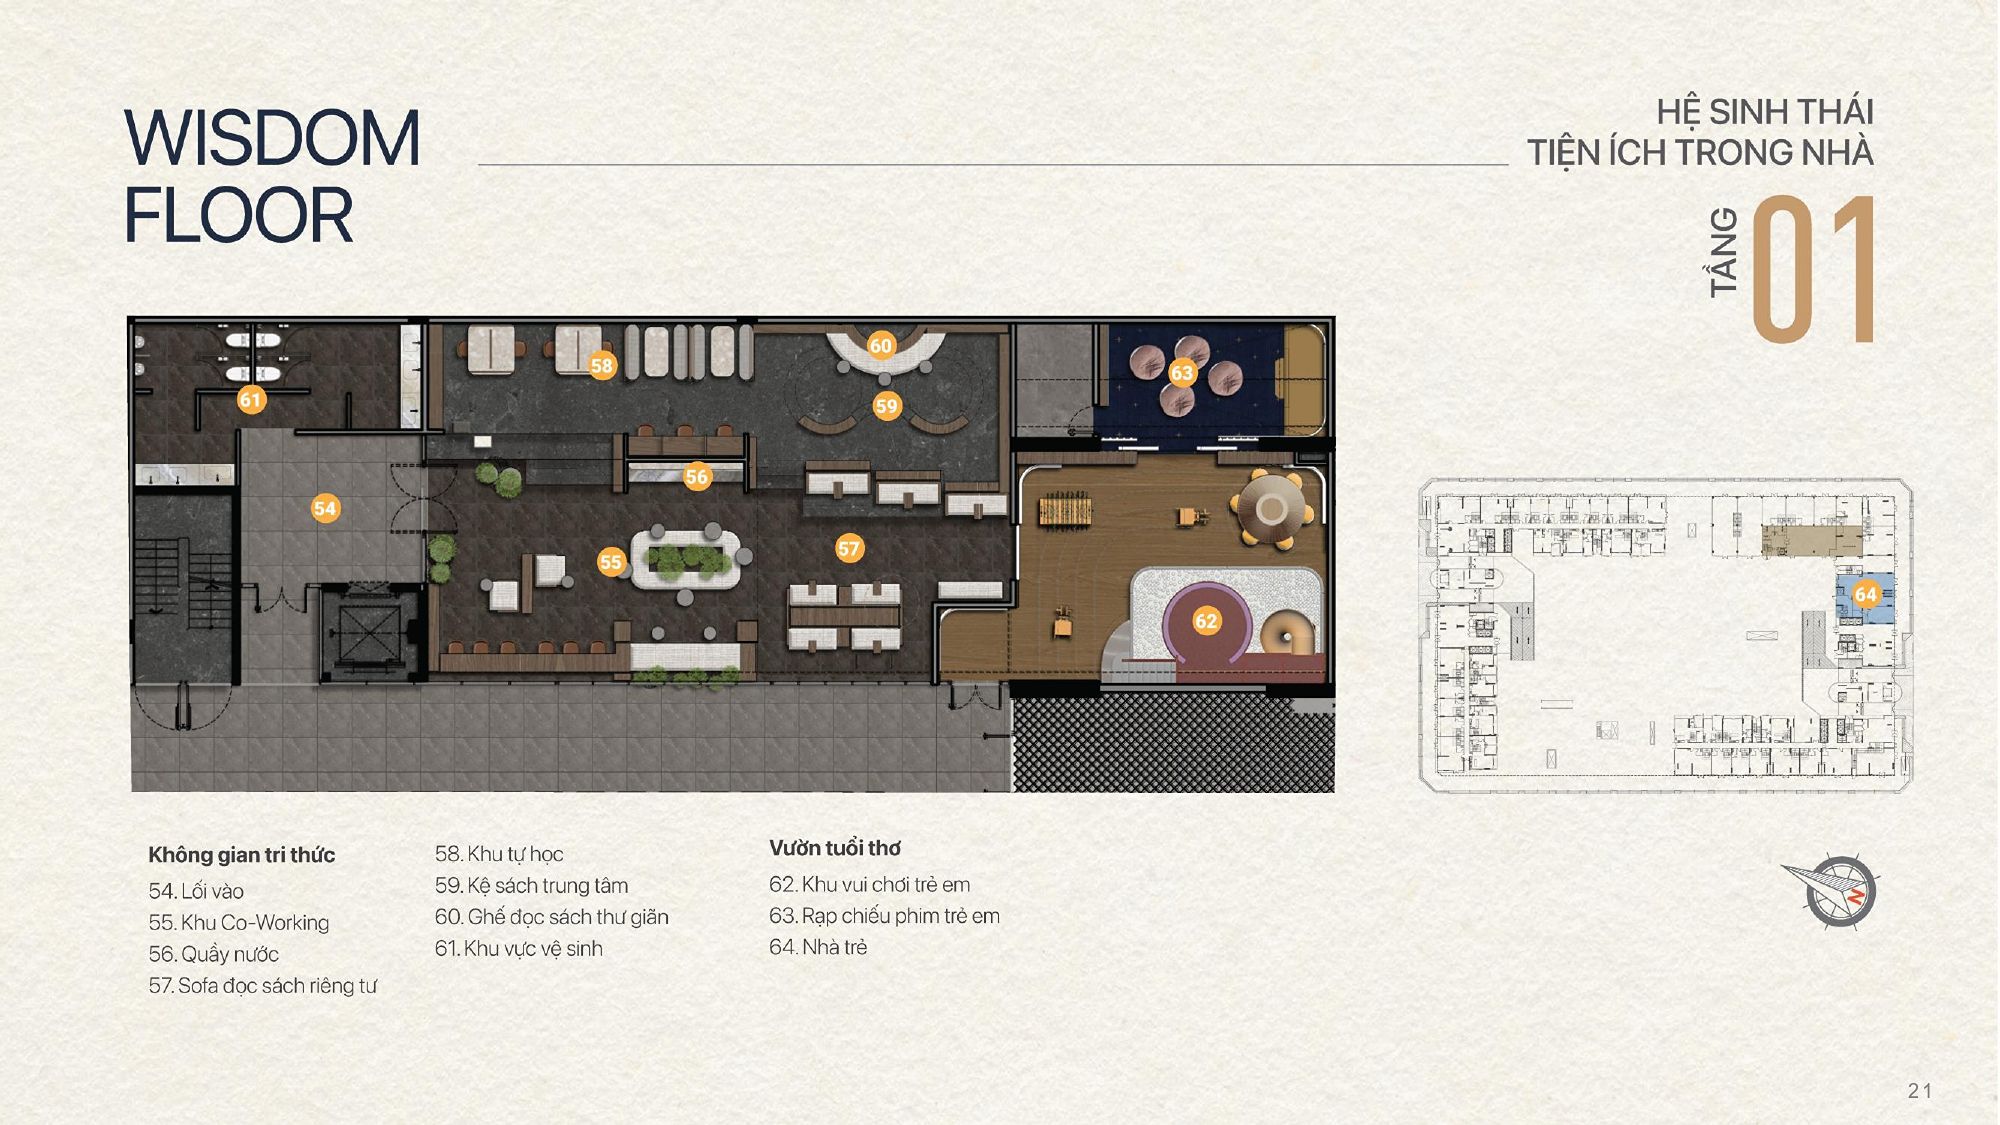
Indoor Amenities – Floor 1
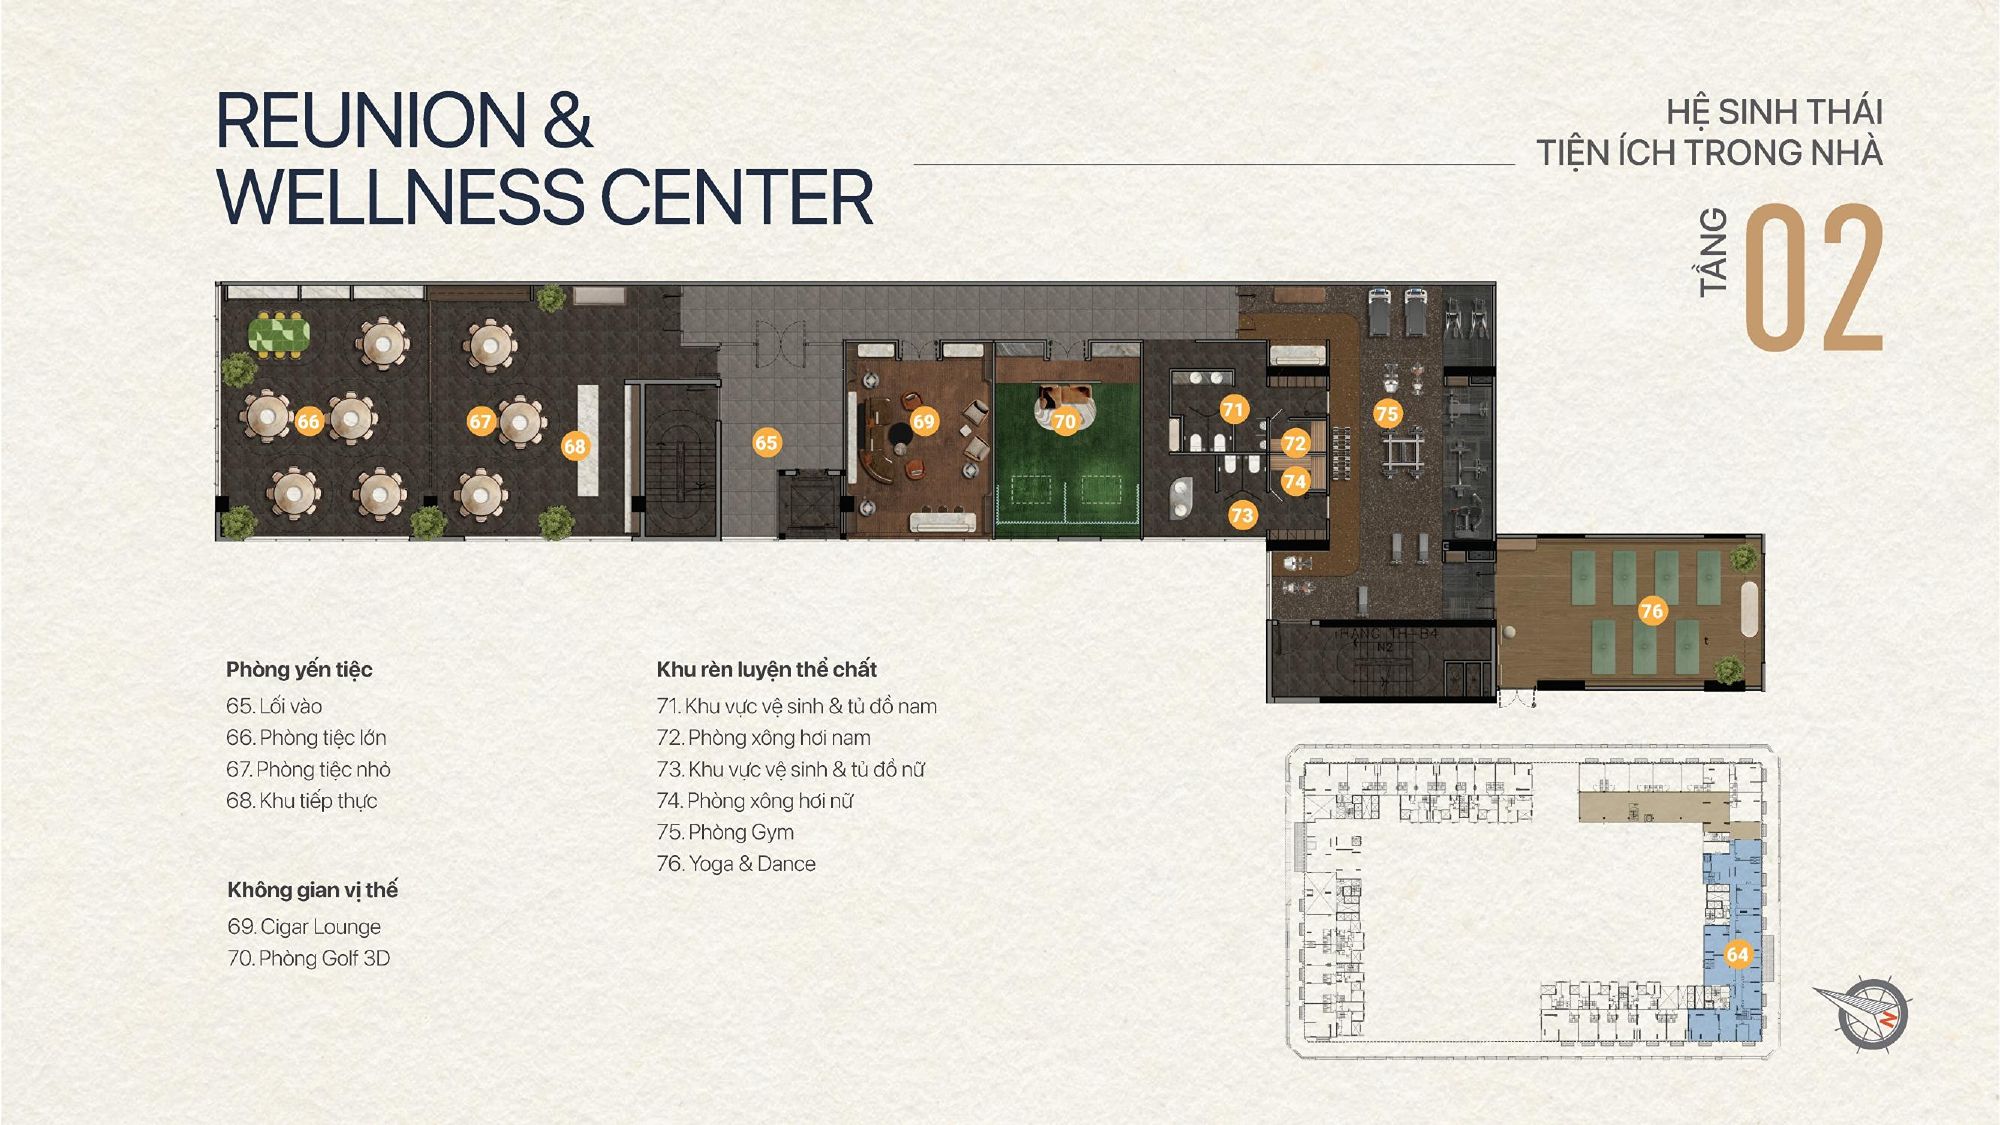
Indoor Amenities – Floor 2
TT Genesis occupies approximately 1.9 hectares and comprises two 30-storey twin-tower complexes with two basement levels, offering a total of 1,438 properties.
The property mix includes 1,363 apartments, 12 garden residences, 9 penthouses, 42 duplexes, and 12 townhouses.
The development offers various layouts and sizes, catering to different lifestyles, from single professionals and young couples to families seeking larger living spaces.
| Property Type | Approximate Area |
|---|---|
| Studio & 1-Bedroom | 35–53 m² |
| 2-Bedroom | 69–74 m² |
| 3-Bedroom | 95–119 m² |
| Garden Residences, Penthouses & Duplexes | 85–268 m² |
According to the project information, Vietnamese citizens are eligible for long-term ownership with a Pink Book.
TT Genesis offers a diverse collection of residences, ranging from studios to three-bedroom apartments, alongside exclusive garden residences, duplexes, and penthouses.
One notable aspect of the floor plan is the allocation of six elevators serving approximately 12–13 apartments per floor. This arrangement is intended to reduce waiting times and enhance privacy for residents.
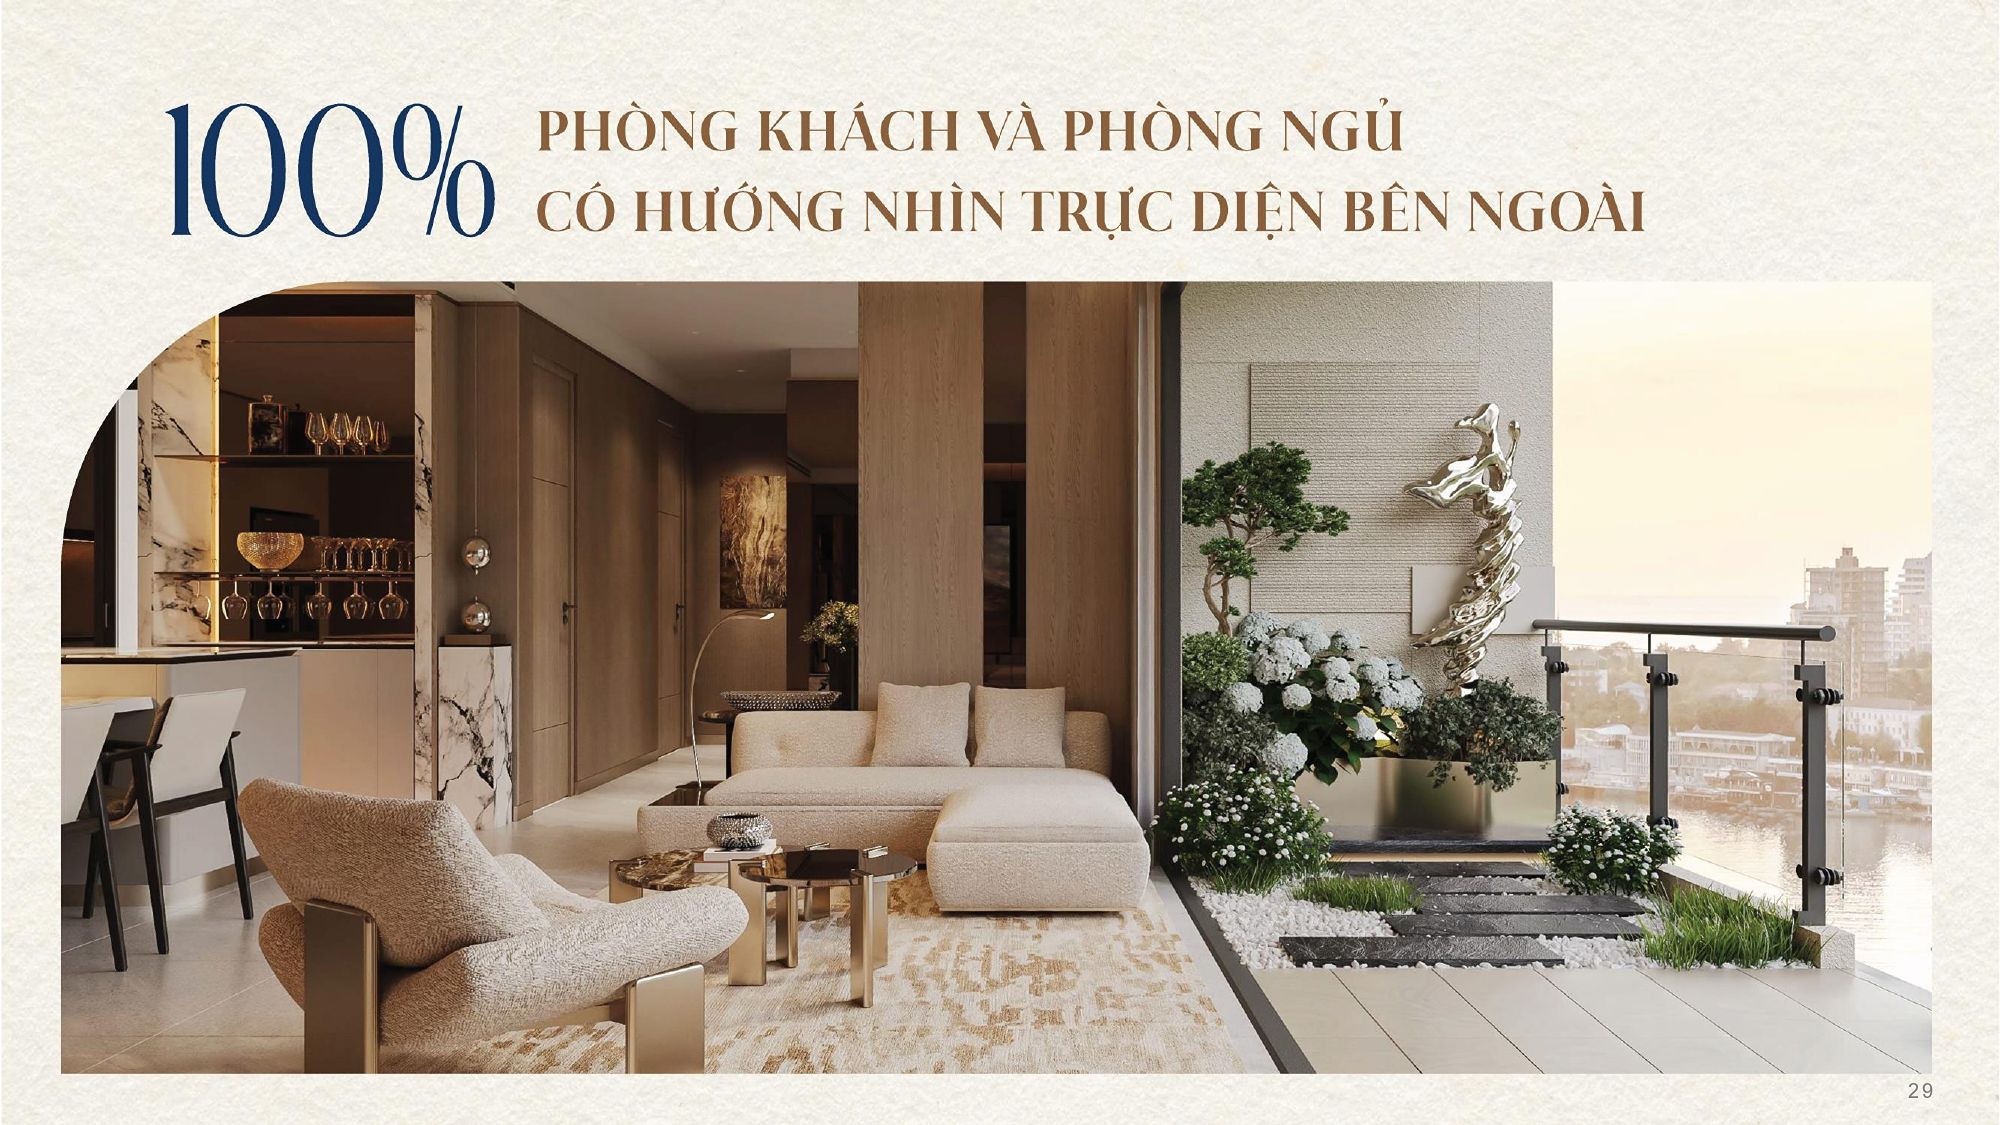
According to the project materials, 100% of living rooms and bedrooms are designed with direct outward-facing views, allowing the main living spaces to benefit from natural light and open views.
| Apartment Type | Approximate Area |
|---|---|
| Studio | 35.24 m² |
| 1-Bedroom | 52.92 m² |
| 2-Bedroom | 69–73.96 m² |
| 3-Bedroom | 94.55–119.57 m² |
Areas are based on the measurements stated in the project materials, including centerline measurements where specified.

TT Genesis aims to deliver residences equipped with products from established Japanese, European, and American brands.
The brands introduced in the project materials include:
Toshiba, TOTO, Panasonic, An Cuong, Grohe, Häfele, Hager, Yale, and Jotun.
Beyond individual residences, the project also emphasizes convenience in shared spaces.
Public restrooms are planned for the basement levels, residential reception areas, and common amenity spaces on the ground floor and second floor, improving accessibility and everyday convenience for residents and visitors.
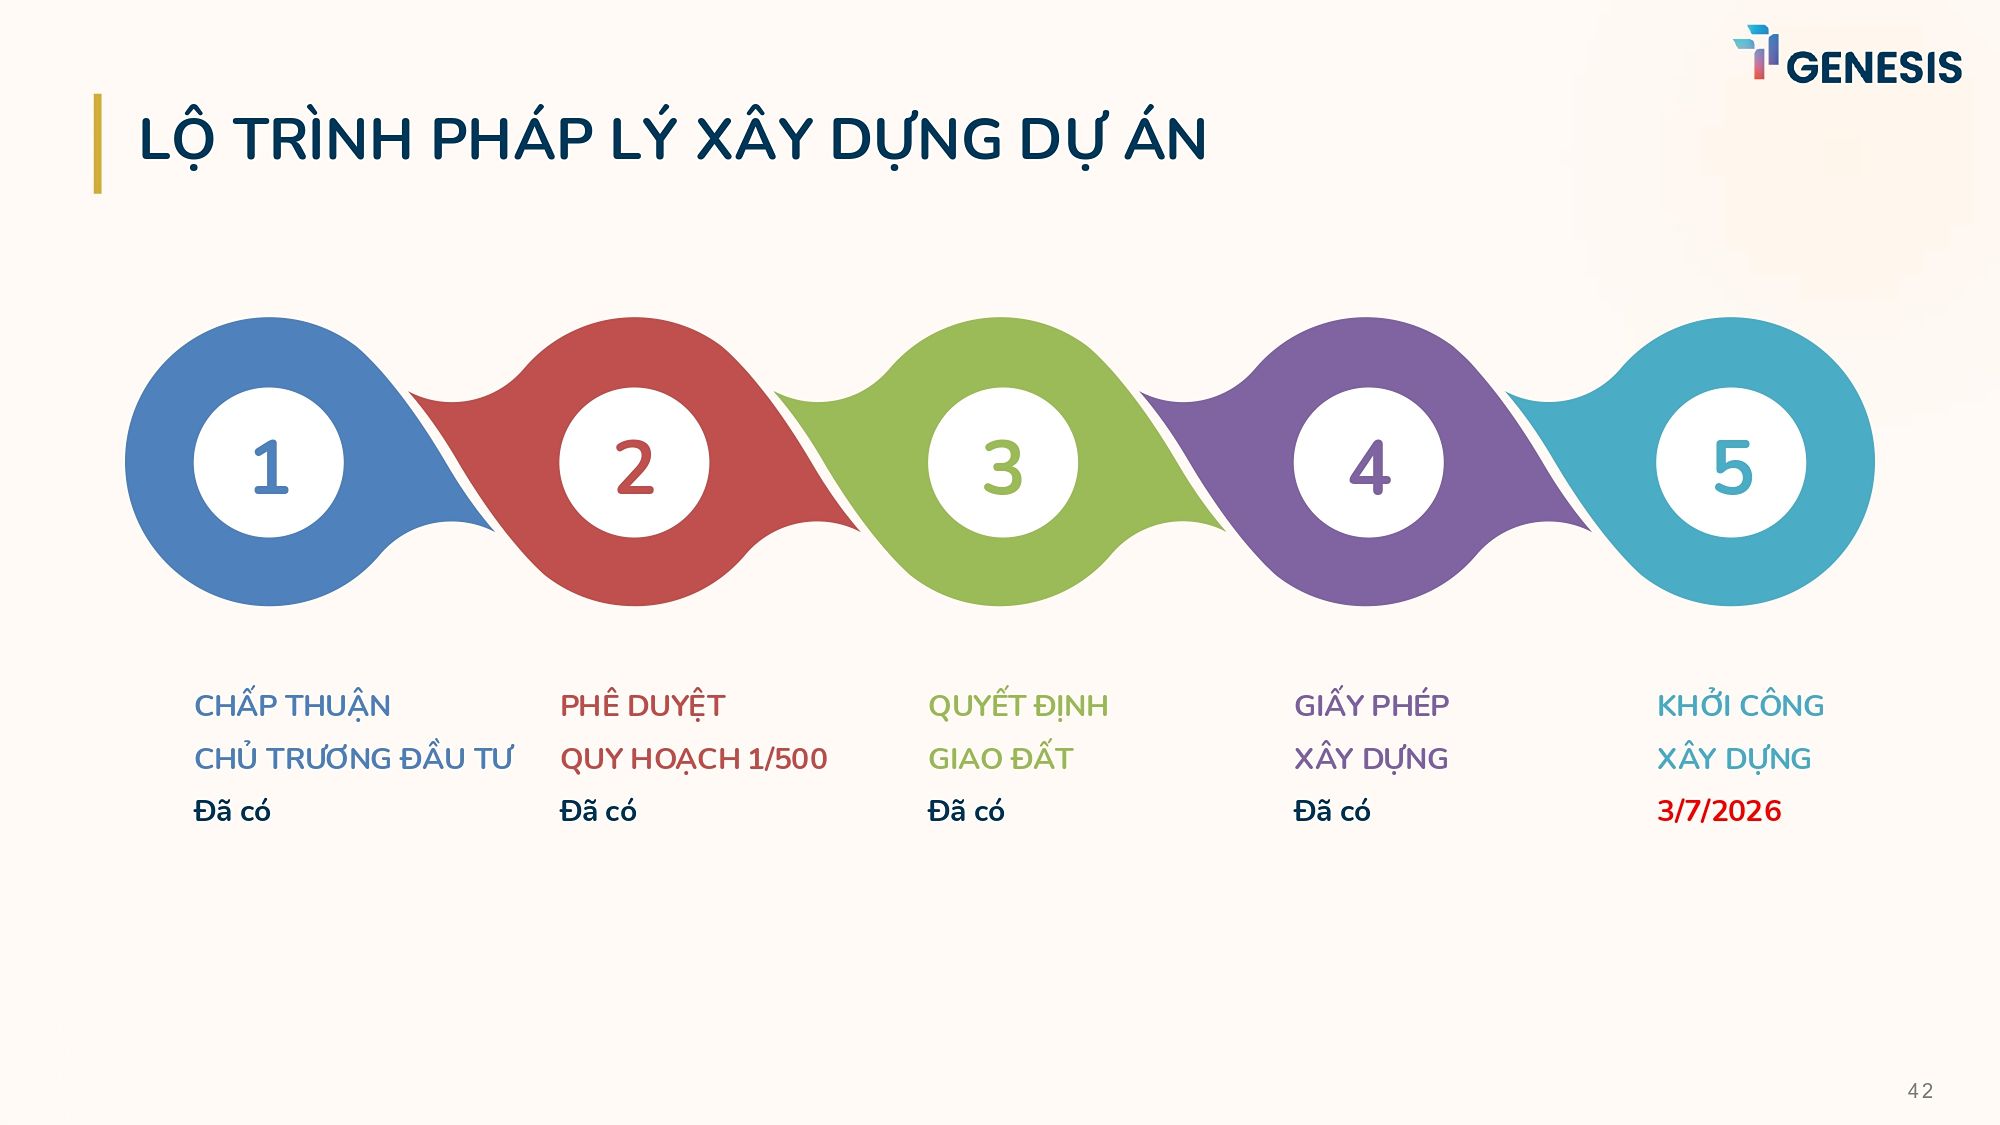
According to the legal development roadmap published in the project materials, TT Genesis has obtained several important approvals, including:
The project officially commenced construction on July 3, 2026.
Completing these key legal procedures before entering the construction phase is an important consideration for prospective buyers evaluating the development.
With a land area of 1.9 hectares, two 30-storey twin-tower complexes, 1,438 properties, and a collection of 88 amenities, TT Genesis is positioned as a comprehensive residential compound in South Saigon.
The project brings together the “Next Good” development philosophy, Japanese-inspired quality, the design story of Water – Light – People, and the Compound Resort lifestyle concept.
Its diverse residential collection, ranging from studios and one- to three-bedroom apartments to duplexes, penthouses, and garden residences, provides options for a wide range of homebuyers.
Notably, the completion of several key legal procedures and the official commencement of construction in July 2026 provide important milestones for buyers to follow as TT Genesis continues its development.

Project name
TT Genesis
Developer
TT Capital, Hinokiya, Cosmos Initia, Vietmax Capital và Koterasu Partners
Area Size
1.9 ha
Project types
Apartment
Total Blocks
2
Building height
30 Floors and 2 Basement Levels
Total Units
1438
Unit size
Year of Handover
Updates soon
Handover Condition
Basic Handover


Swimming Pool
Mineral Salt Swimming Pool
BBQ Area
Jogging Track
Camping Lawn
Mini Golf Practice Area
Scenic Pavilion
Fitness Center
Sauna Room
Co-working Space
Cigar Lounge
Library


VPI ASIA
0932638189
VPI ASIA


