


Norton Park
Binh Duong Boulevard (National Highway 13), Thuan Giao area, Ho Chi Minh City
- Apartment, Shophouse
3.20 bn - 8.60 bn

VPI ASIA



Binh Duong Boulevard (National Highway 13), Thuan Giao area, Ho Chi Minh City
3.20 bn - 8.60 bn
VPI ASIA
Gamuda Land
Updates soon
7.9 ha
Basic Handover
Apartment, Shophouse
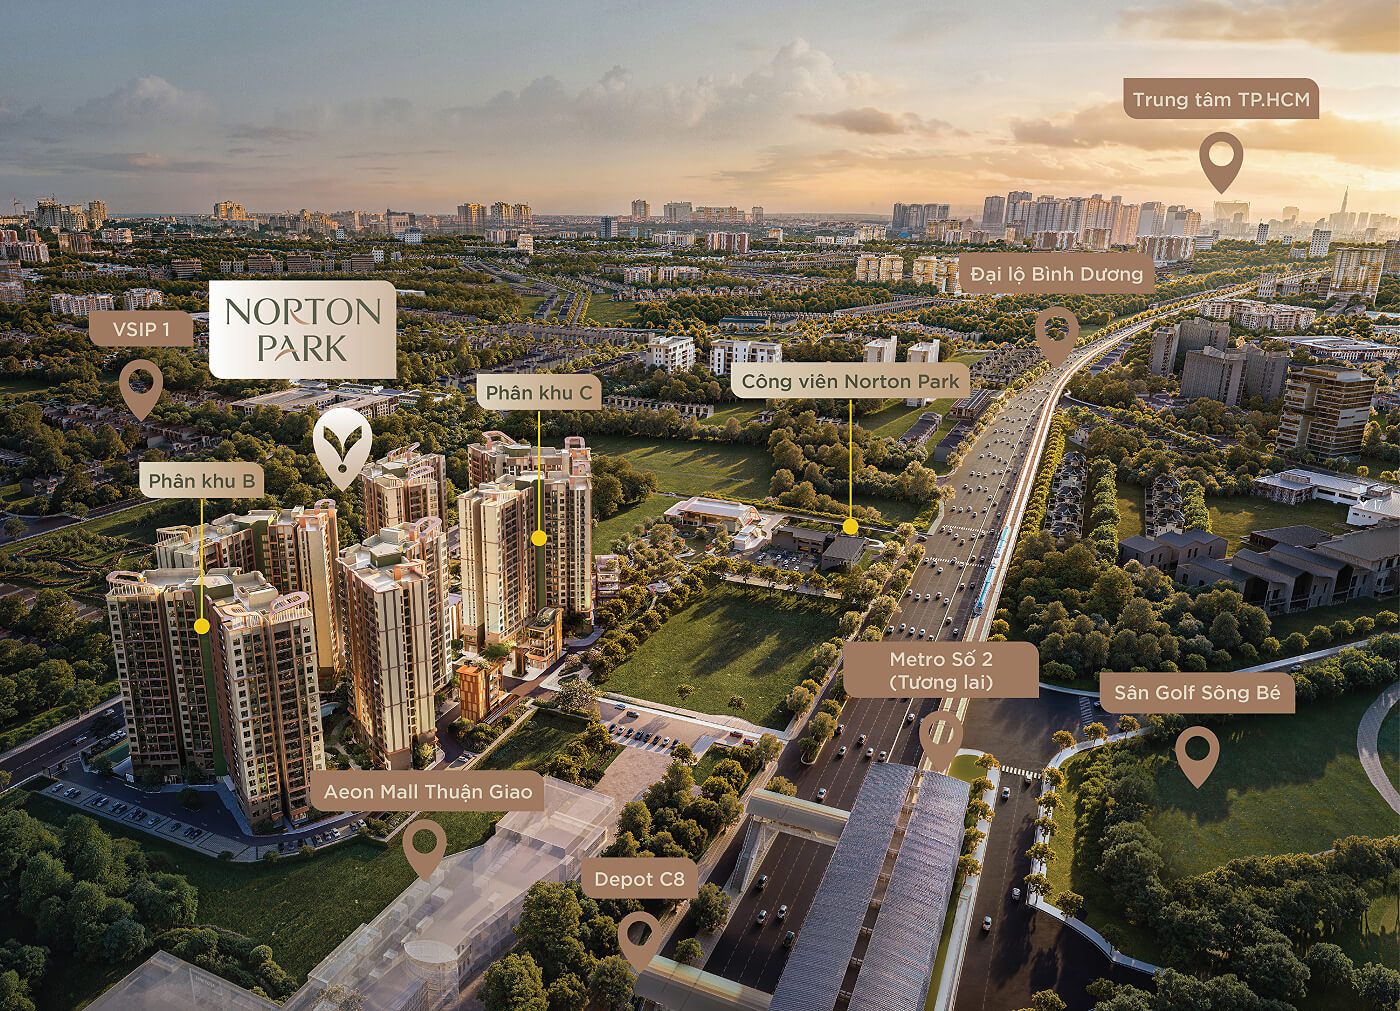
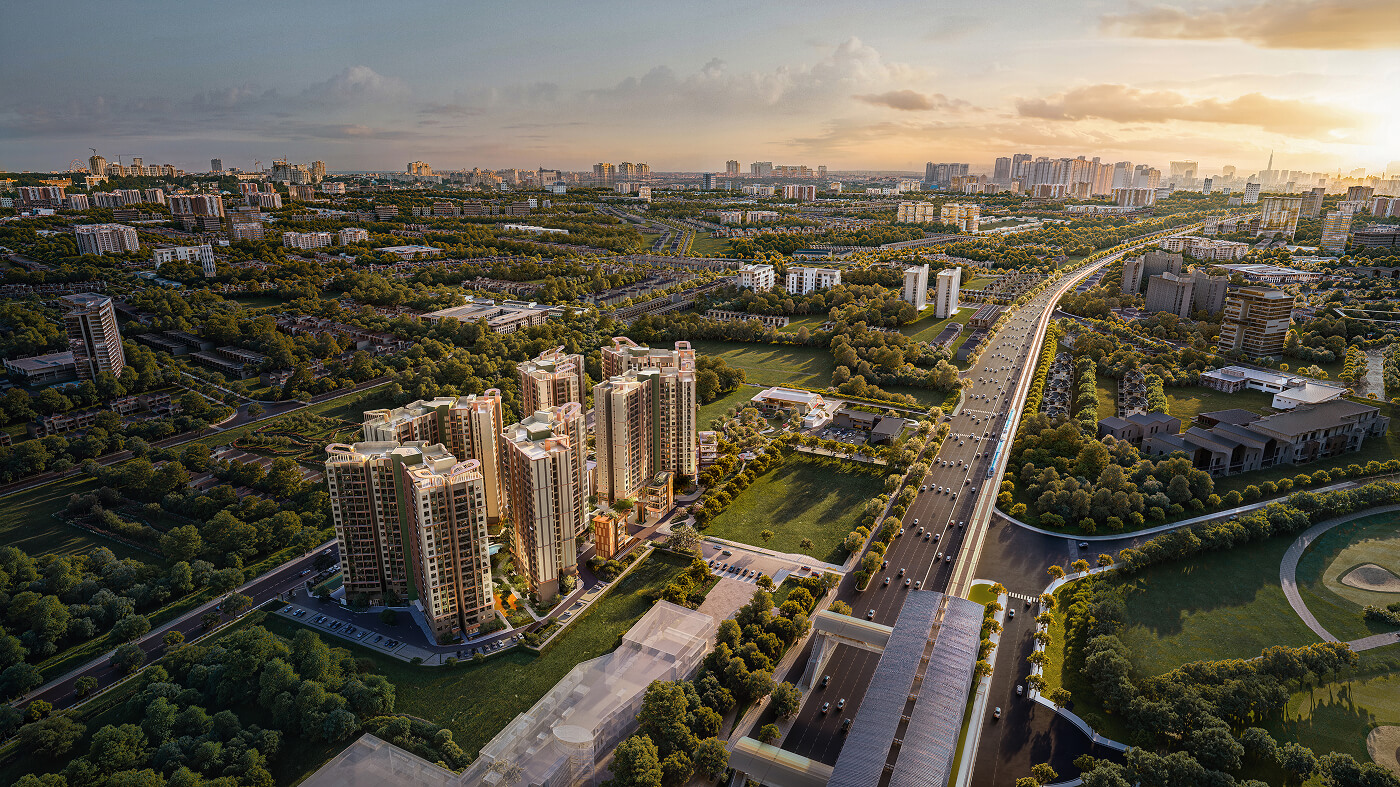
Norton Park is a residential development by Gamuda Land, located along Binh Duong Boulevard (National Highway 13) in Thuan Giao, at the northeastern gateway of Ho Chi Minh City. Situated next to AEON Mall Thuan Giao, opposite Song Be Golf Course, and close to VSIP 1 Industrial Park, the project aims to create a modern residential community where green spaces, lifestyle amenities, and urban convenience come together in harmony.
Spanning 7.9 hectares, with a building density of just 20% and 2.5 hectares of landscaped areas, Norton Park offers a living environment that prioritizes personal well-being, healthy lifestyles, and community connections under the vision of “A Gamuda Land Community”.
| Information | Details |
|---|---|
| Project Name | Norton Park |
| Developer | Gamuda Land |
| Project Concept | A Gamuda Land Community |
| Location | Binh Duong Boulevard (National Highway 13), Thuan Giao, Ho Chi Minh City |
| Total Land Area | 7.9 hectares |
| Landscaped Area | 2.5 hectares |
| Building Density | 20% |
| Project Scale | 6 residential towers across Precincts B and C |
| Building Height | 19 above-ground floors and 1 basement |
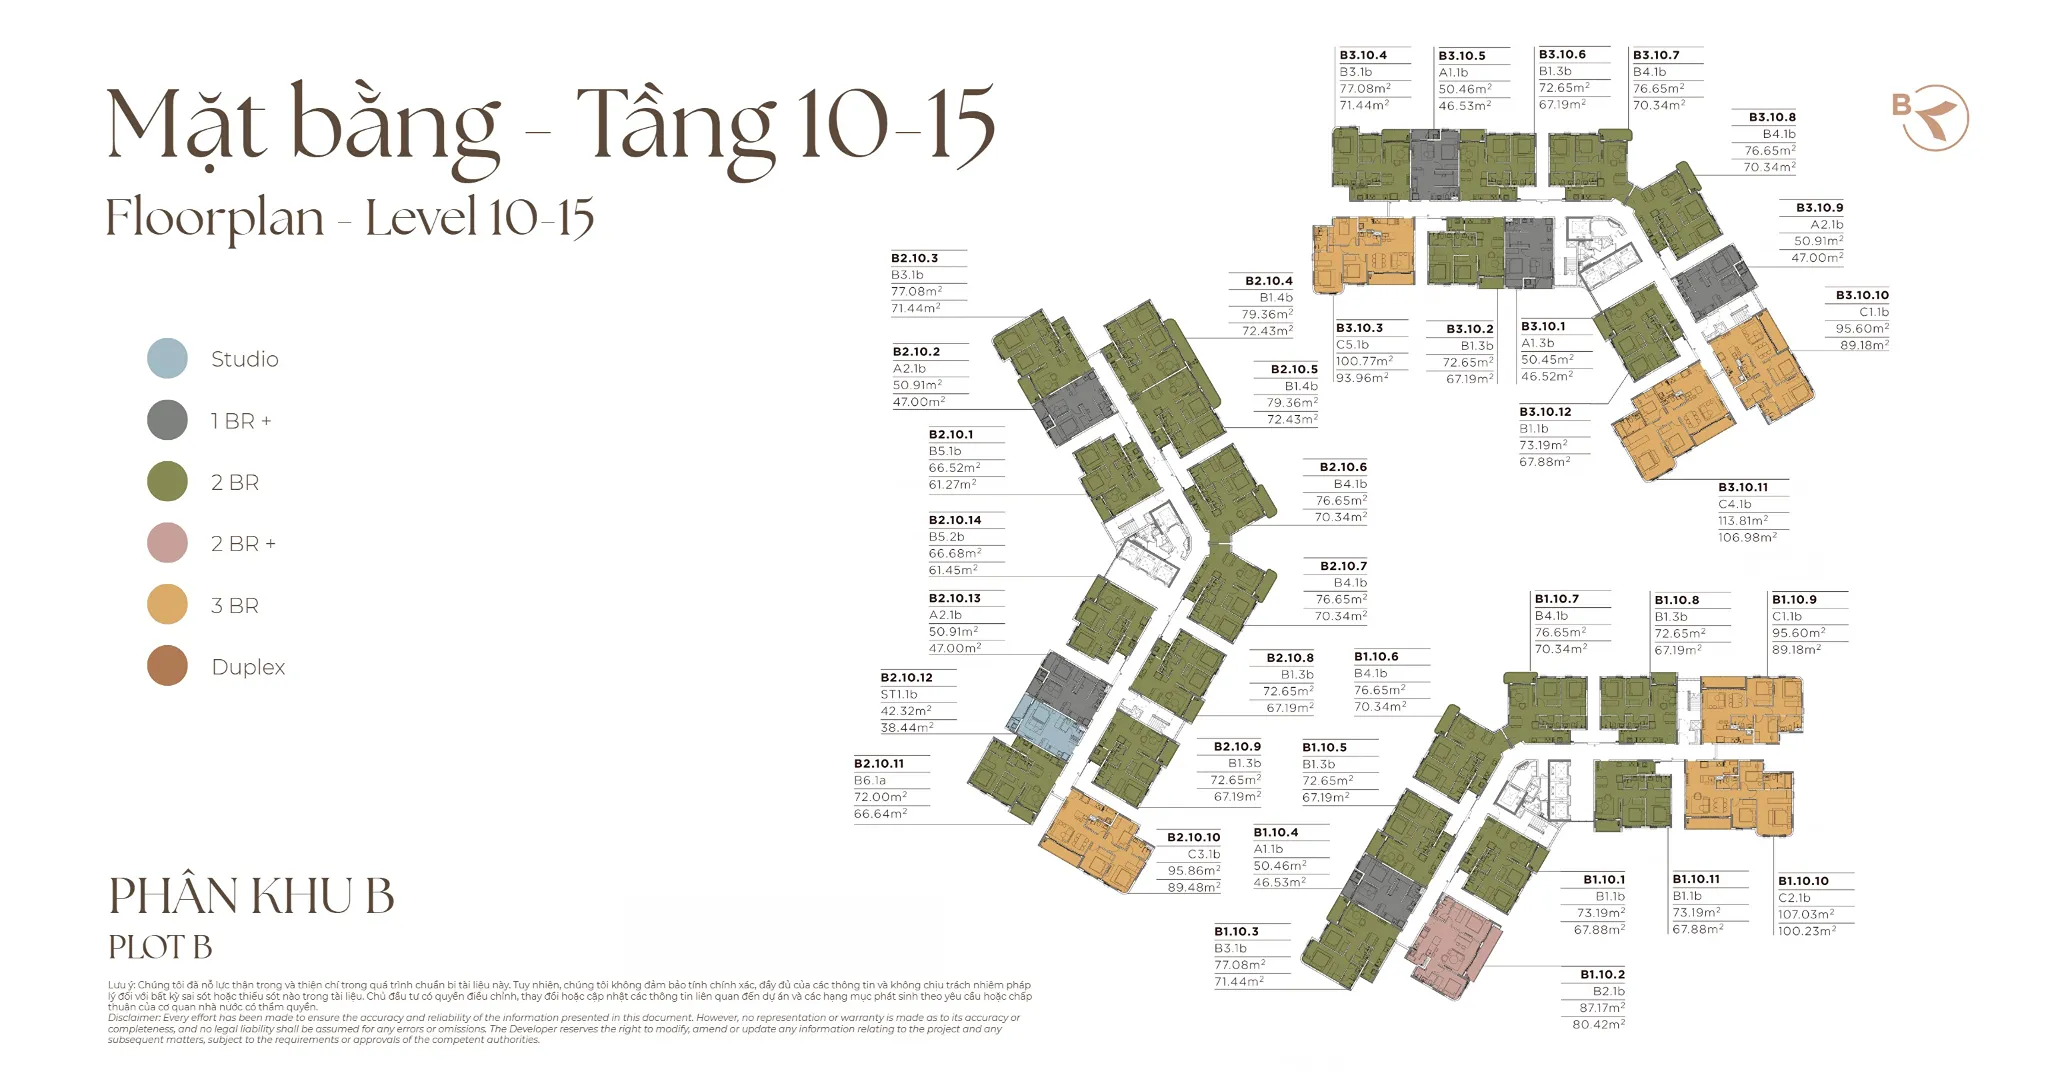
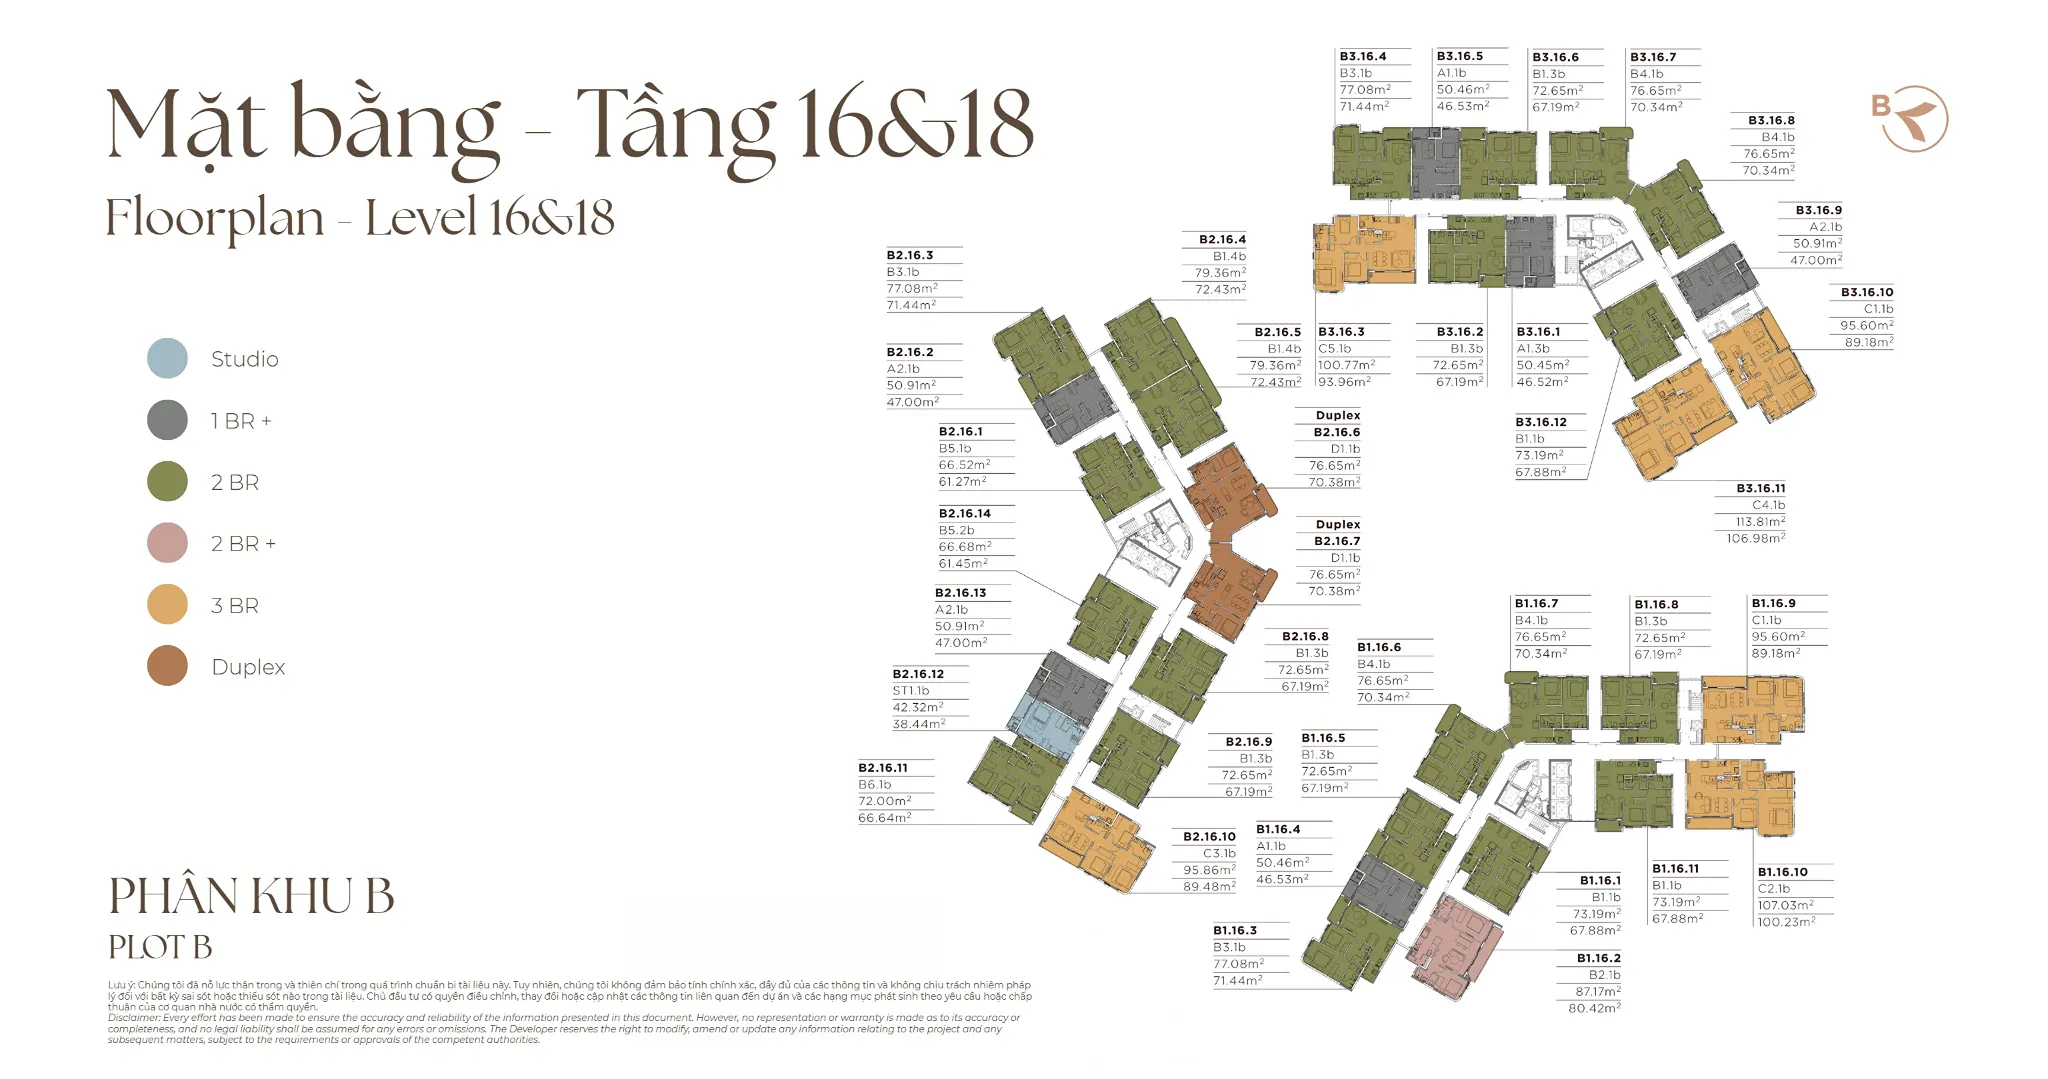
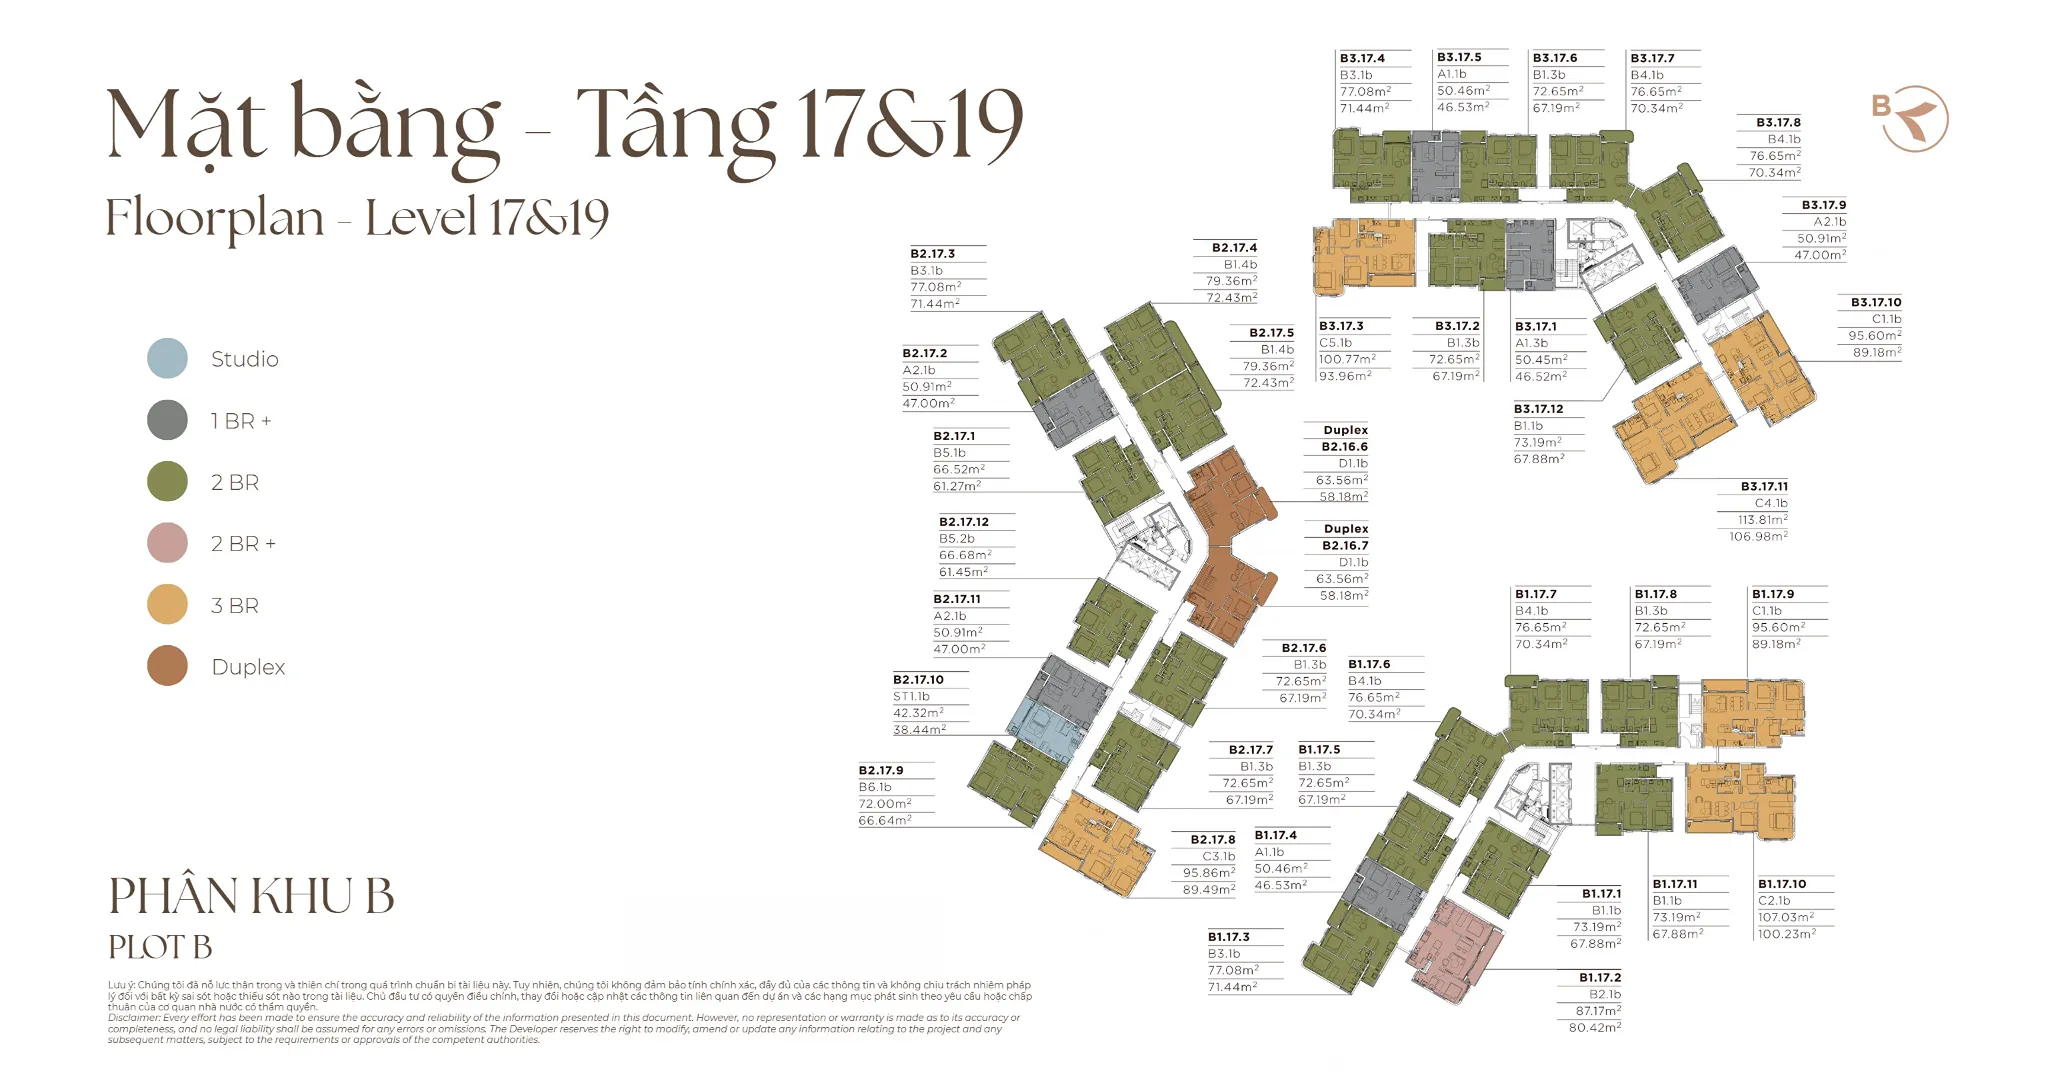
| Precinct B | 3 residential towers, 645 apartments |
| Property Types | Studio, 1BR+, 2BR, 2BR+, 3BR, Garden Apartments, Duplex, Garden Duplex |
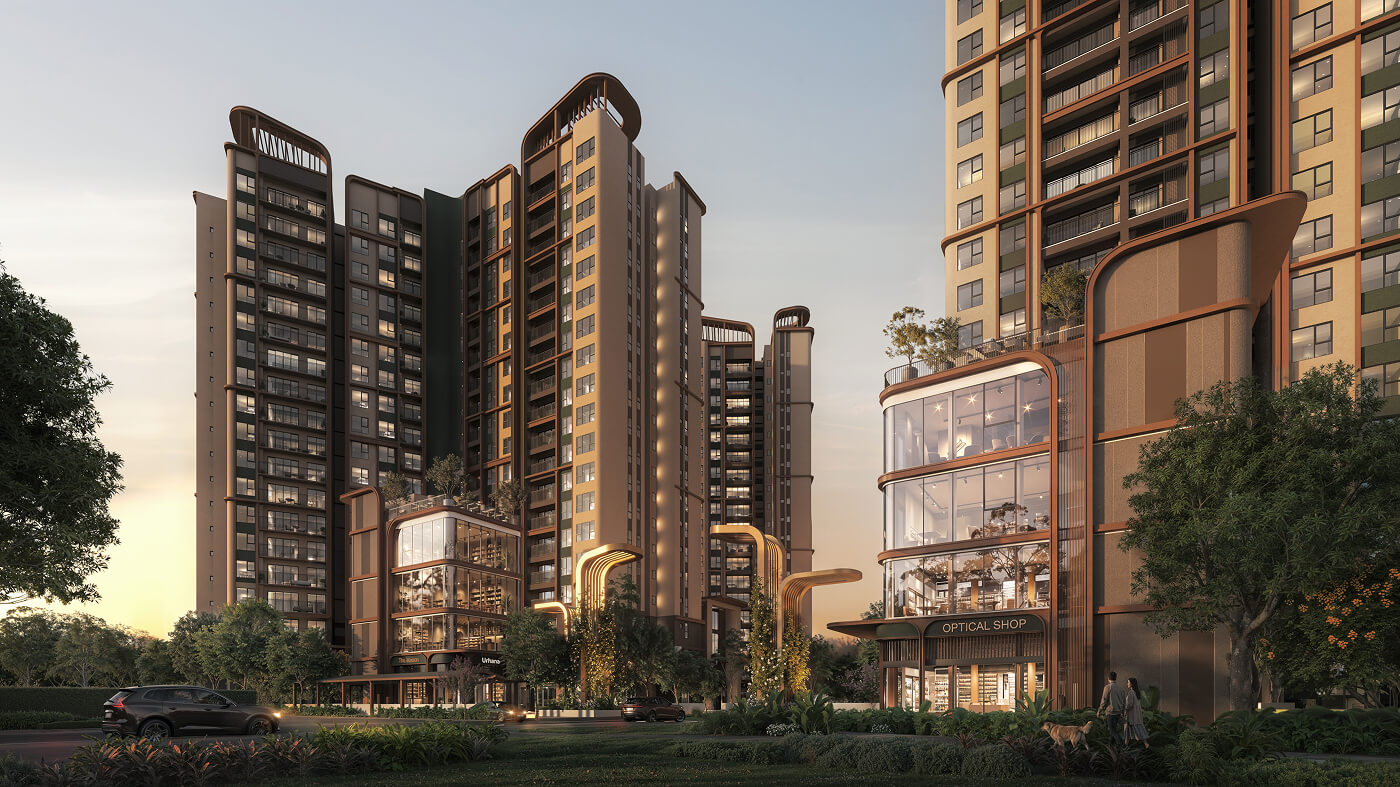
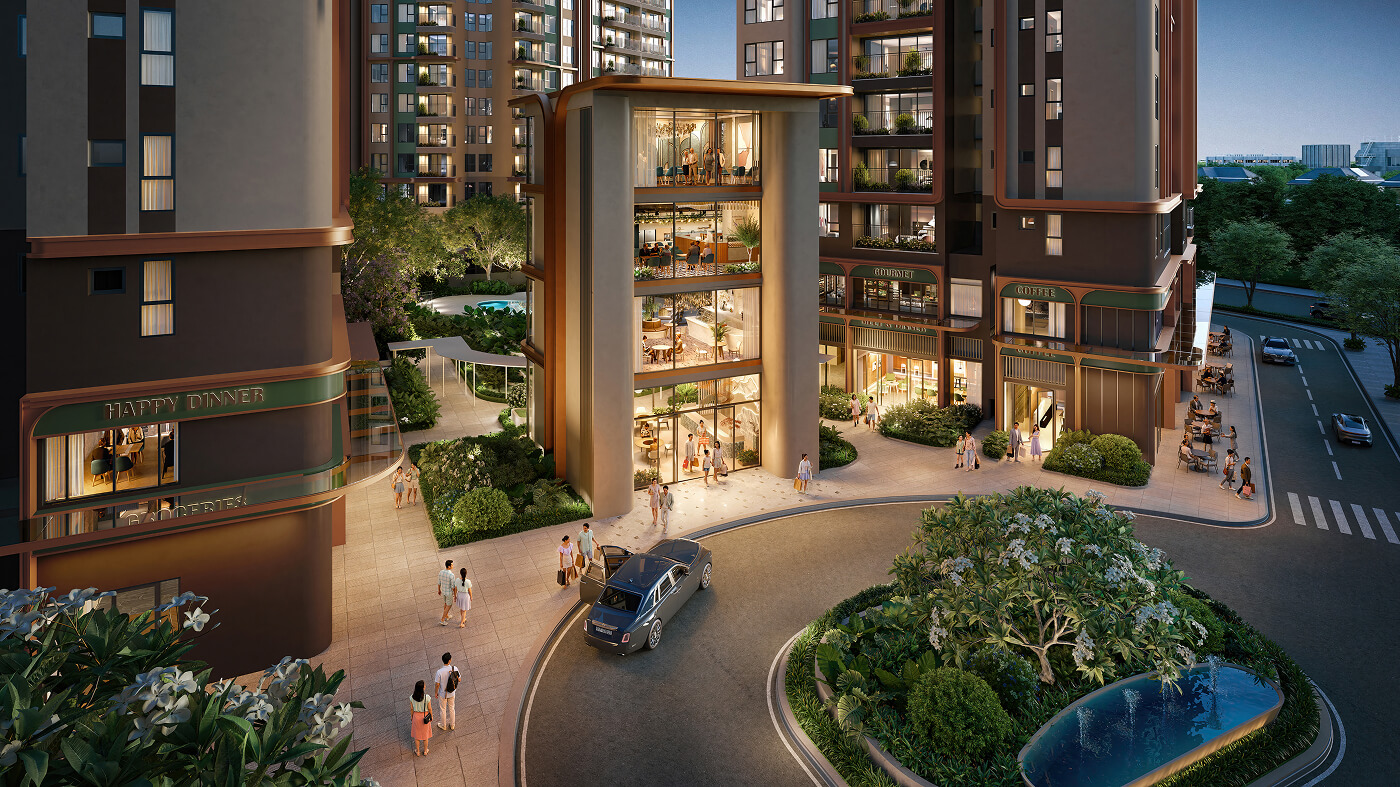
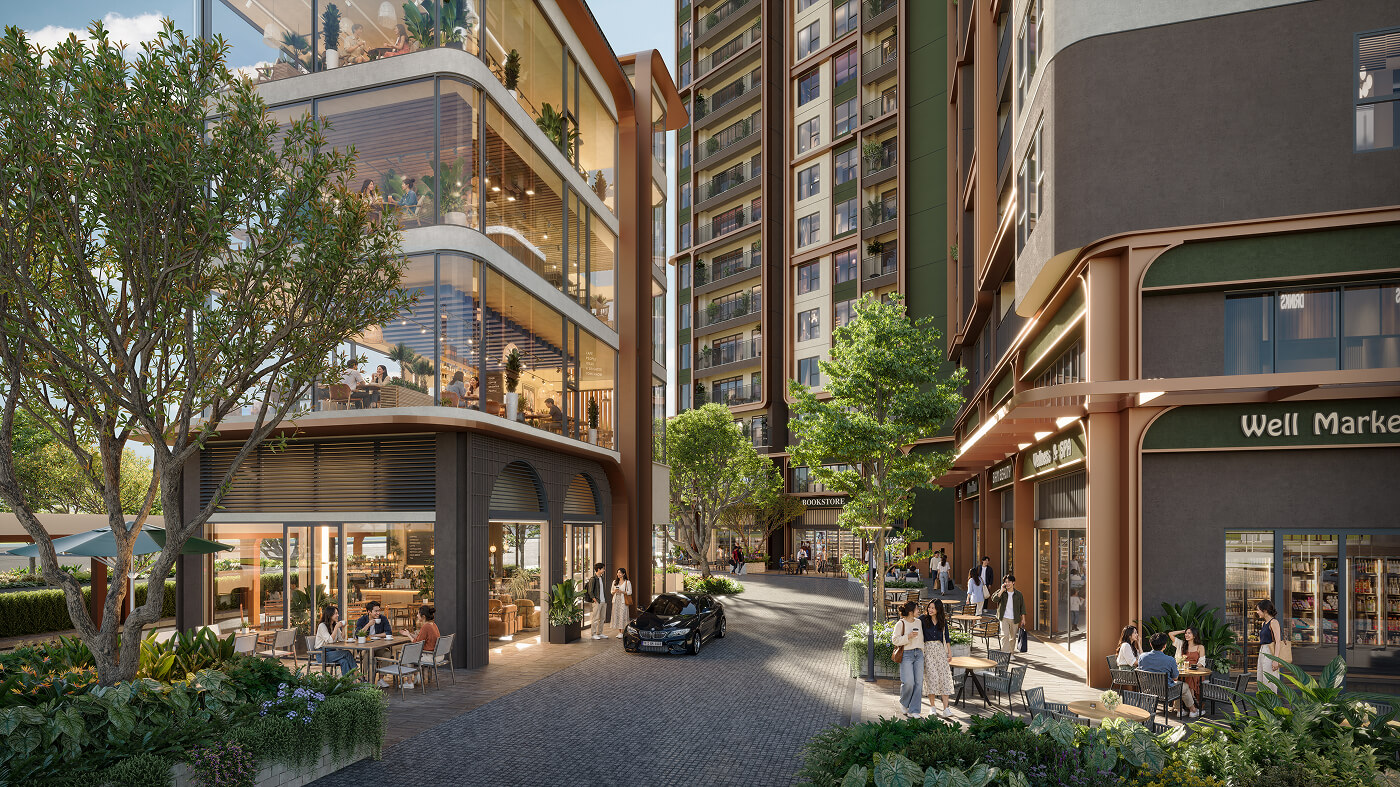
| Commercial Properties | Podium Shops and Independent Retail Shops |
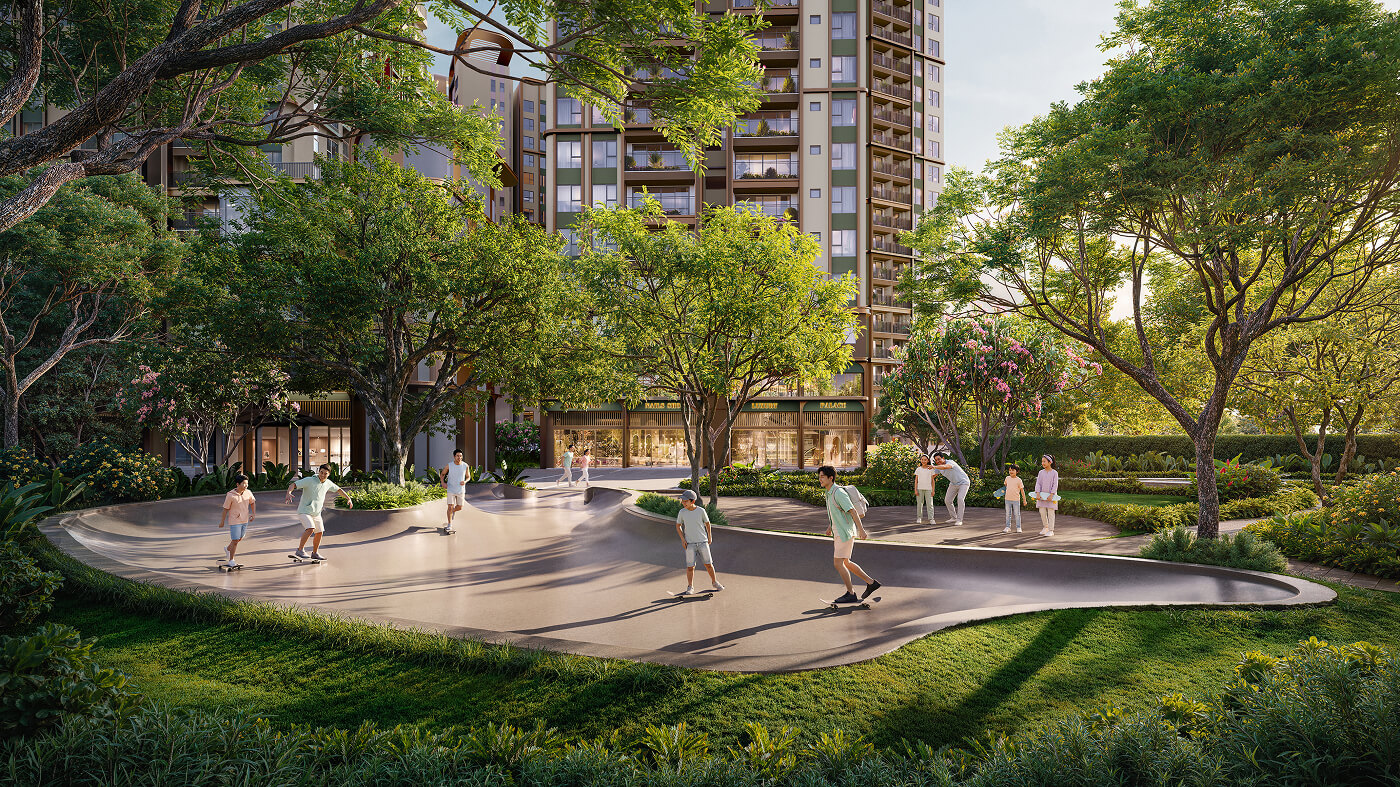
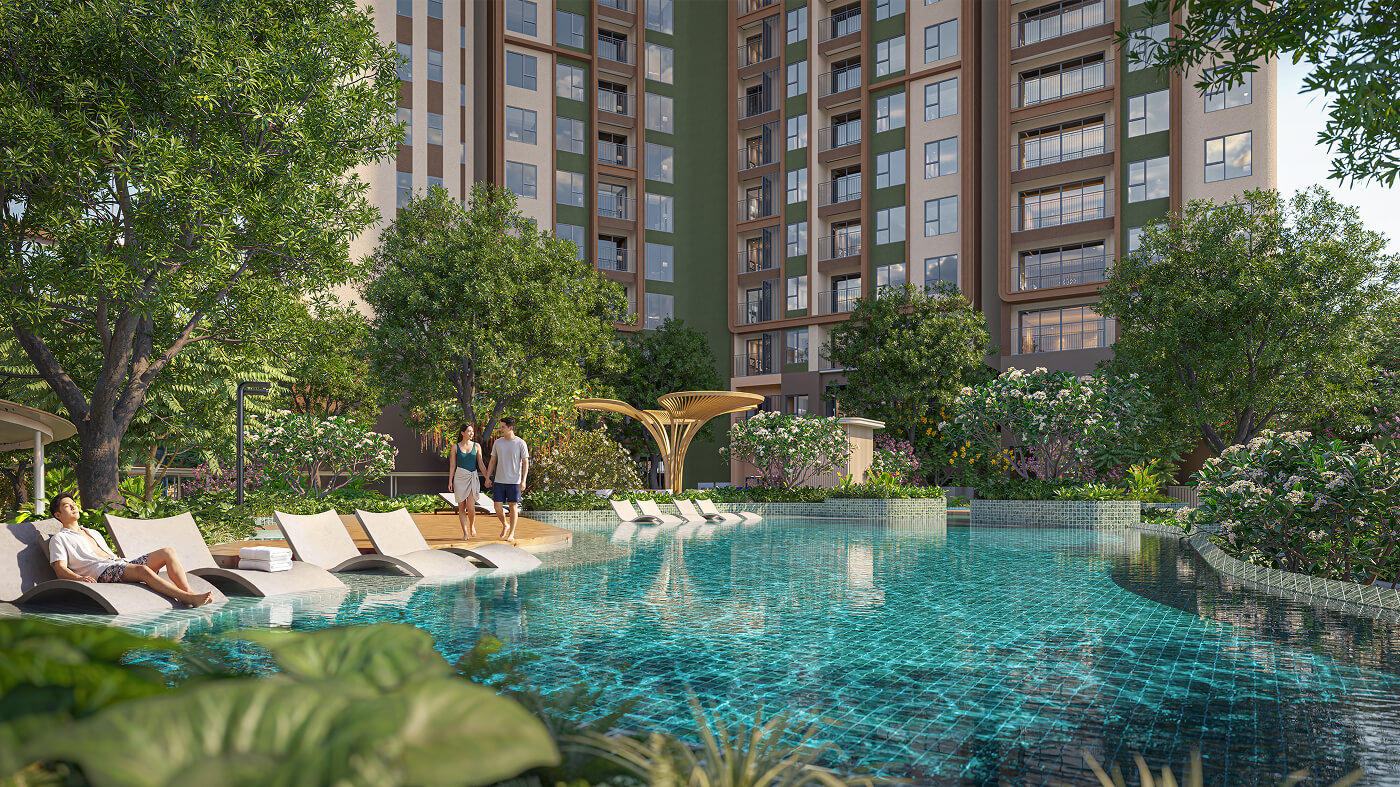
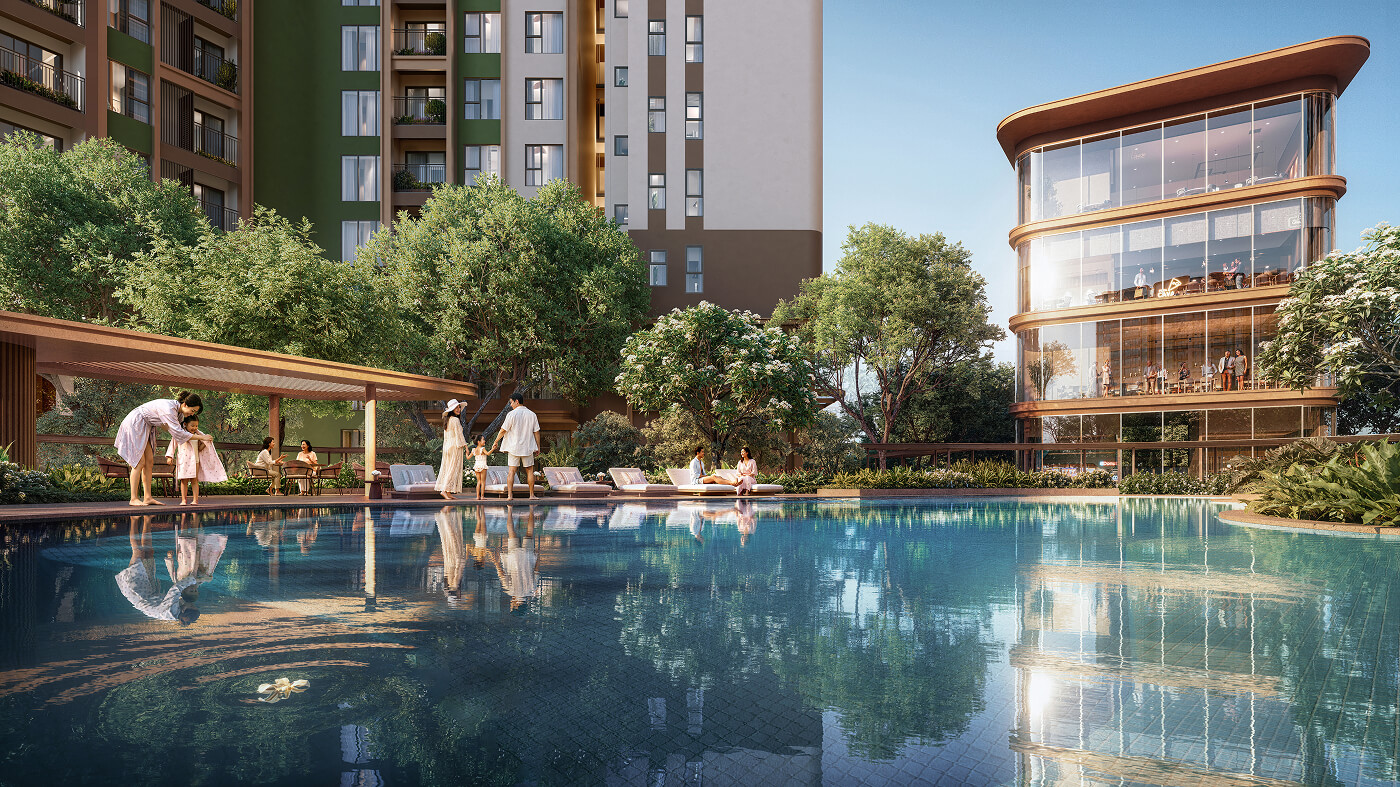
| Key Amenities | Central swimming pool, golf practice area, Work Hub, tennis court, skate park, ecological gardens, BBQ area, children's playground, etc. |
| Nearby Landmarks | Next to AEON Mall Thuan Giao, opposite Song Be Golf Course, close to VSIP 1 |
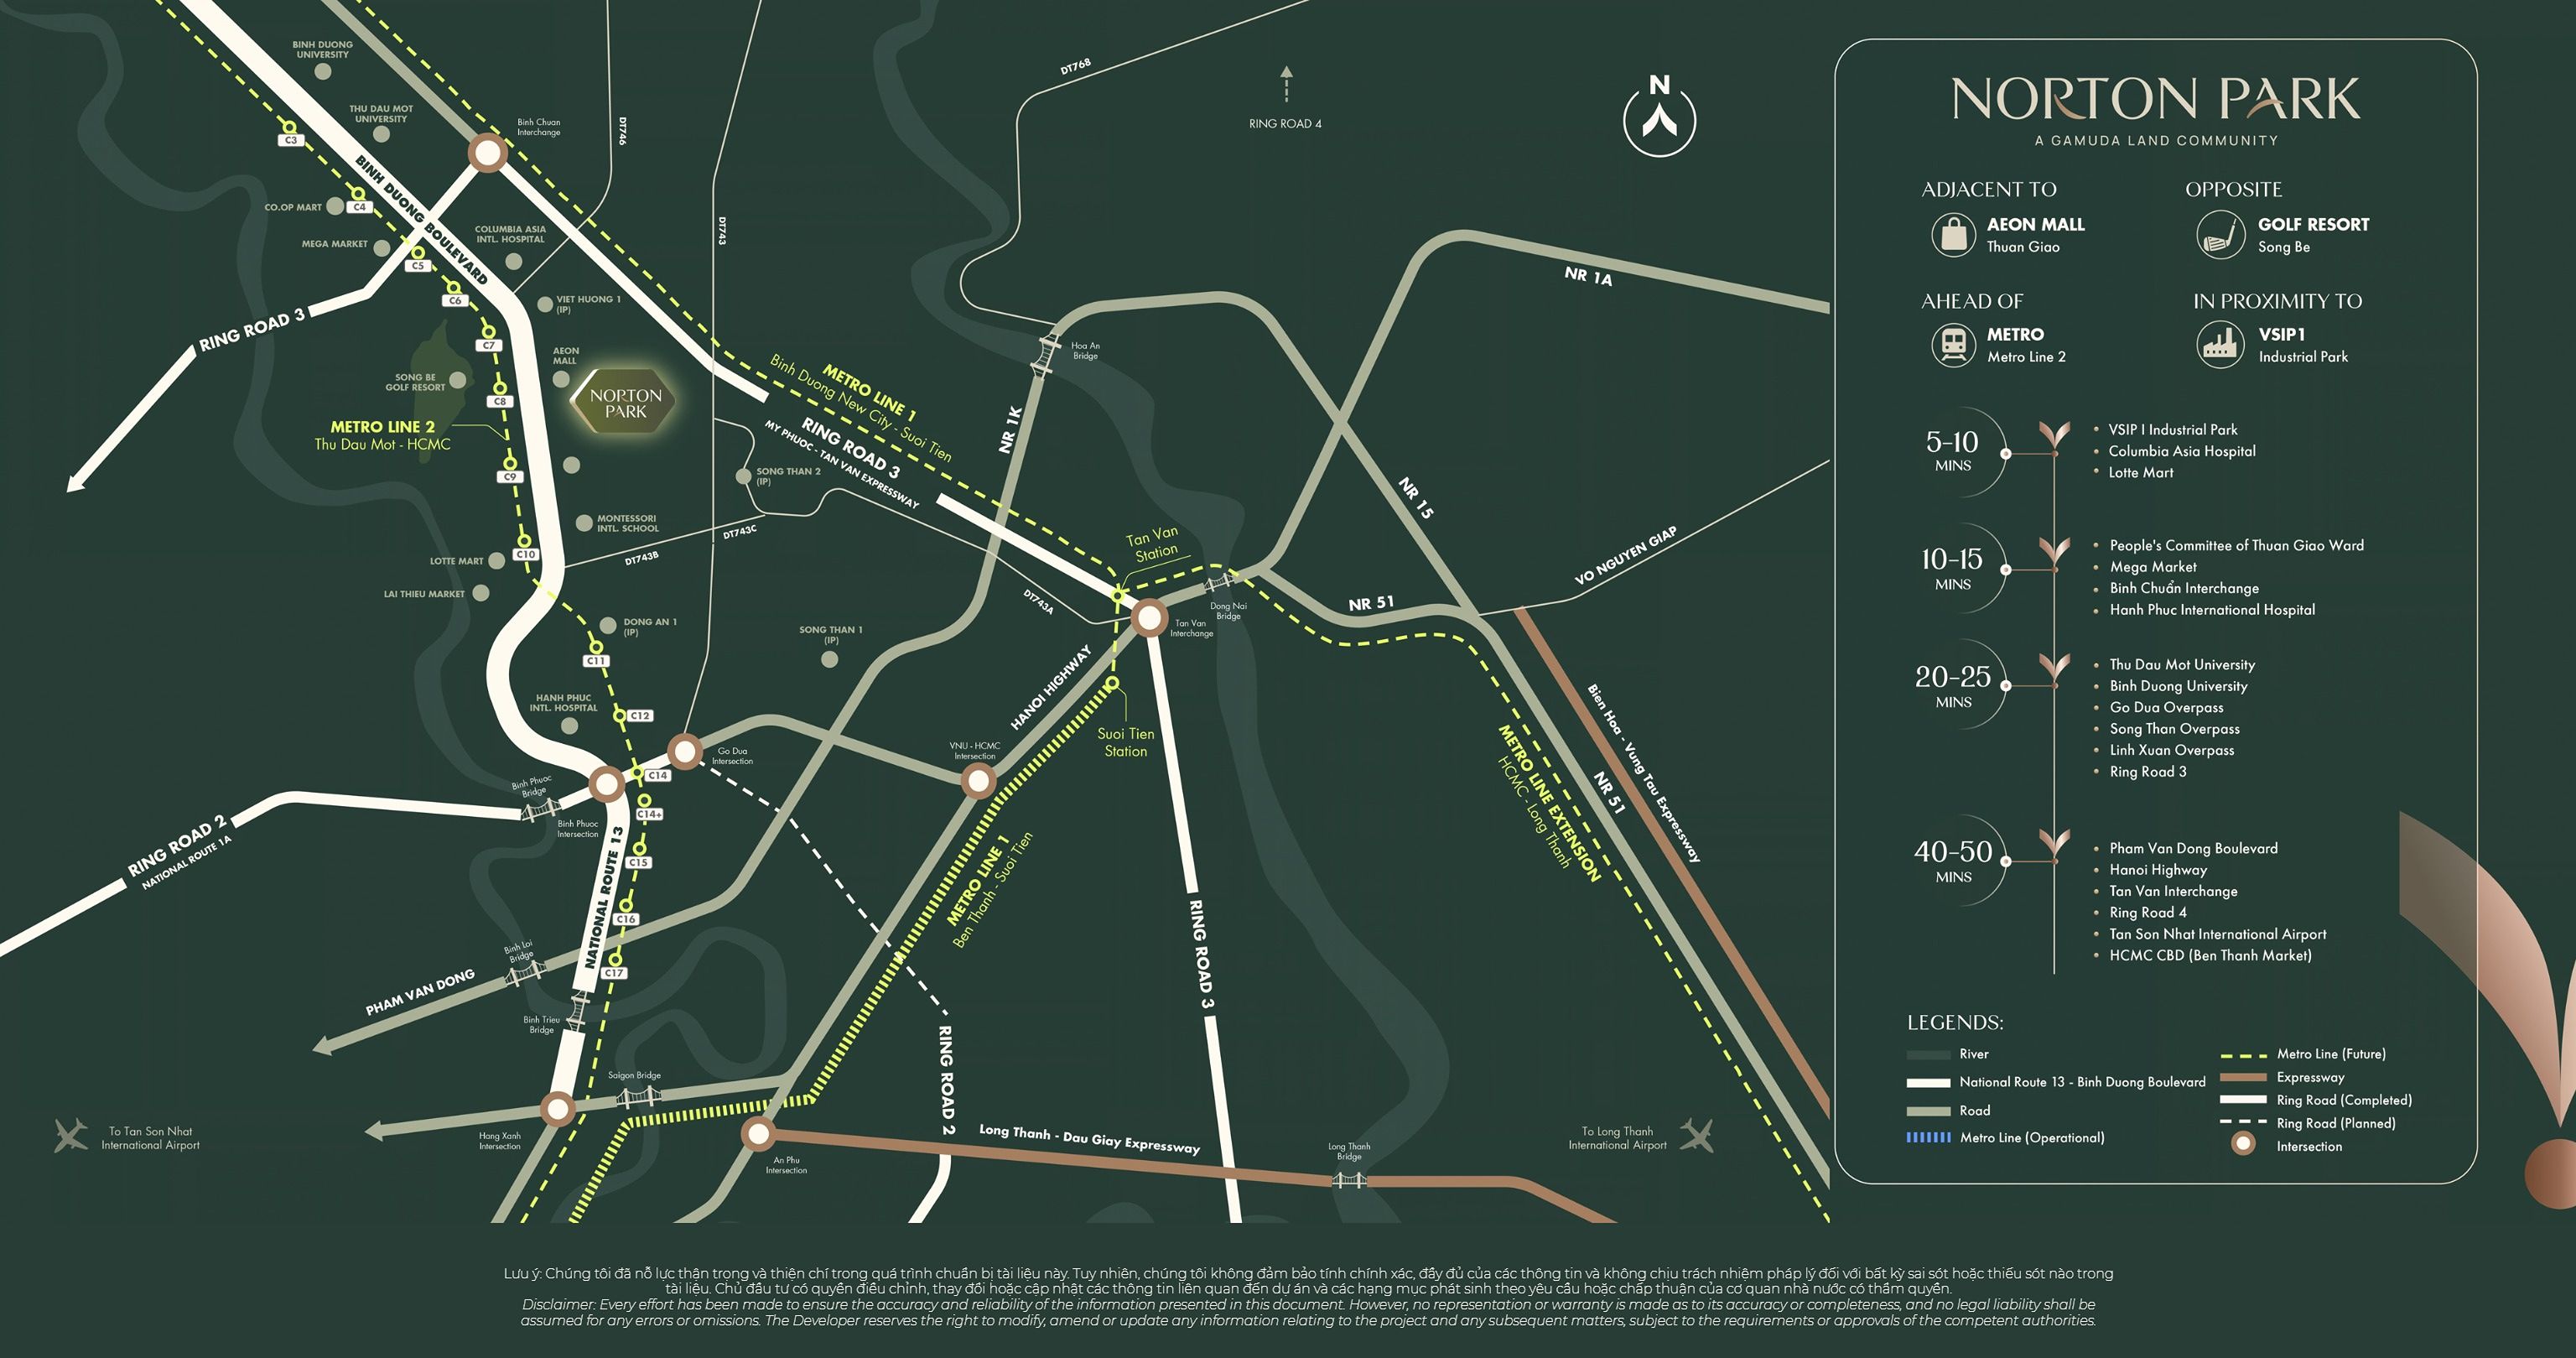
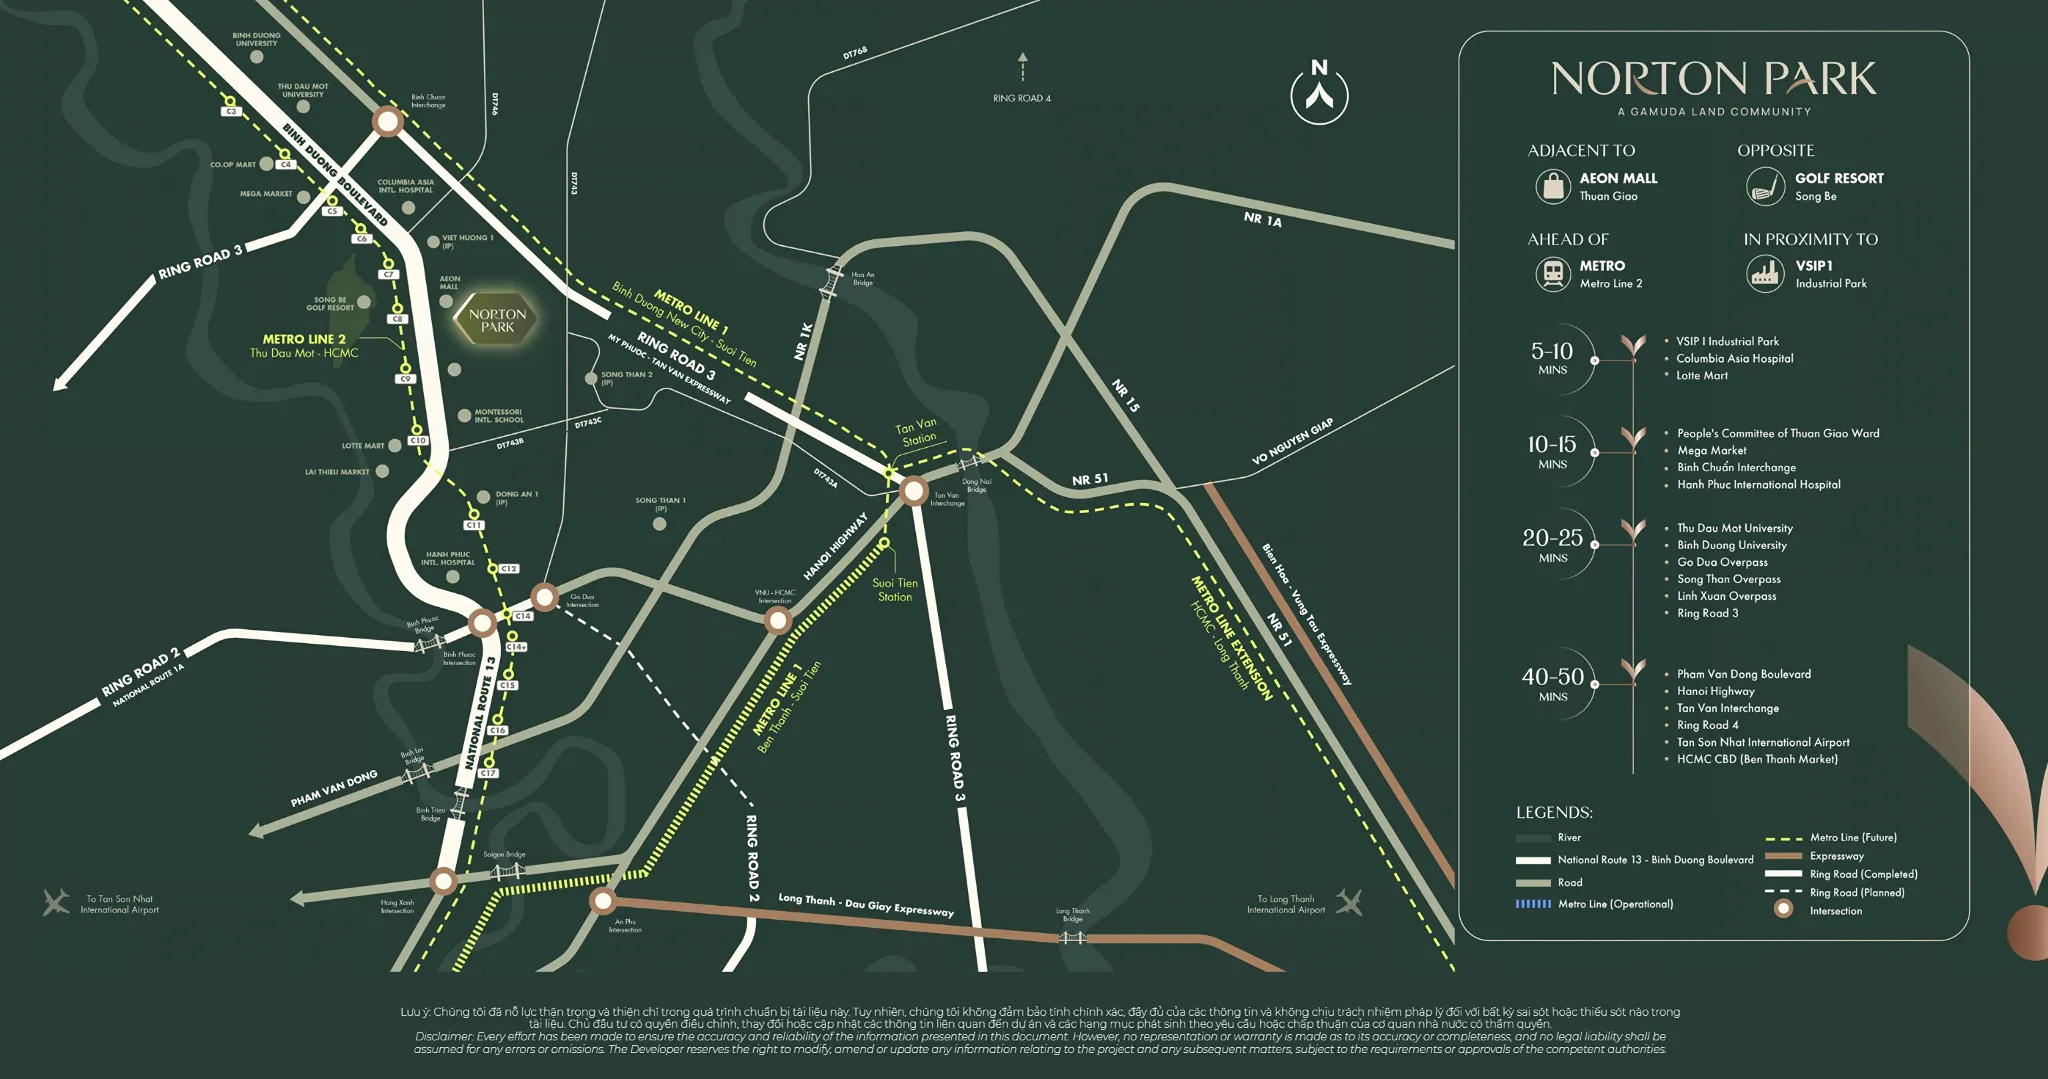
Norton Park enjoys a prime location along Binh Duong Boulevard, one of the major transport corridors connecting key urban areas, commercial centers, and industrial parks in northeastern Ho Chi Minh City.
One of the project's key advantages is its convenient access to an established network of surrounding amenities:
This strategic location makes Norton Park attractive for both homeowners and property investors, particularly professionals, executives, and families working in northeastern Ho Chi Minh City.
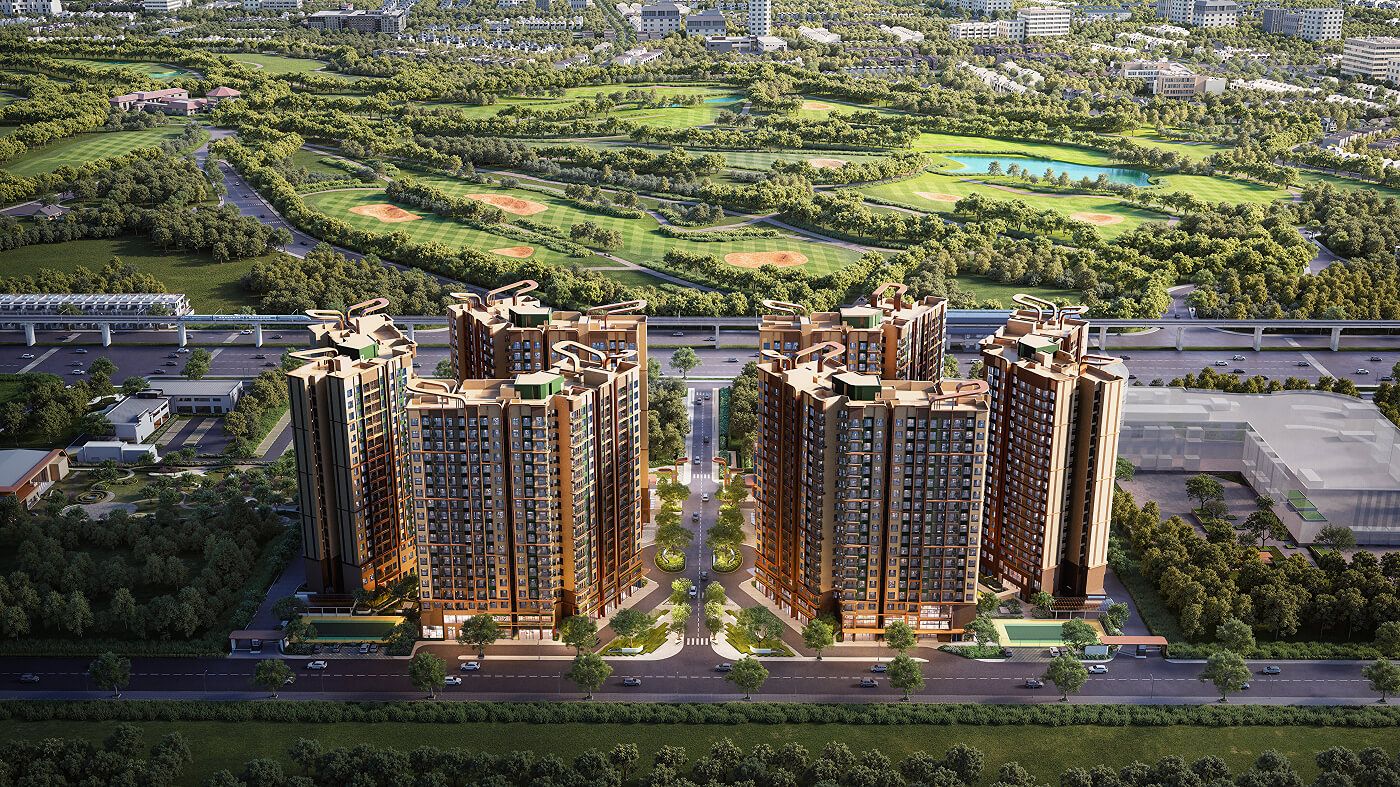
Unlike conventional urban developments that focus on maximizing building space, Norton Park dedicates a significant portion of its land to landscaping and shared community areas.
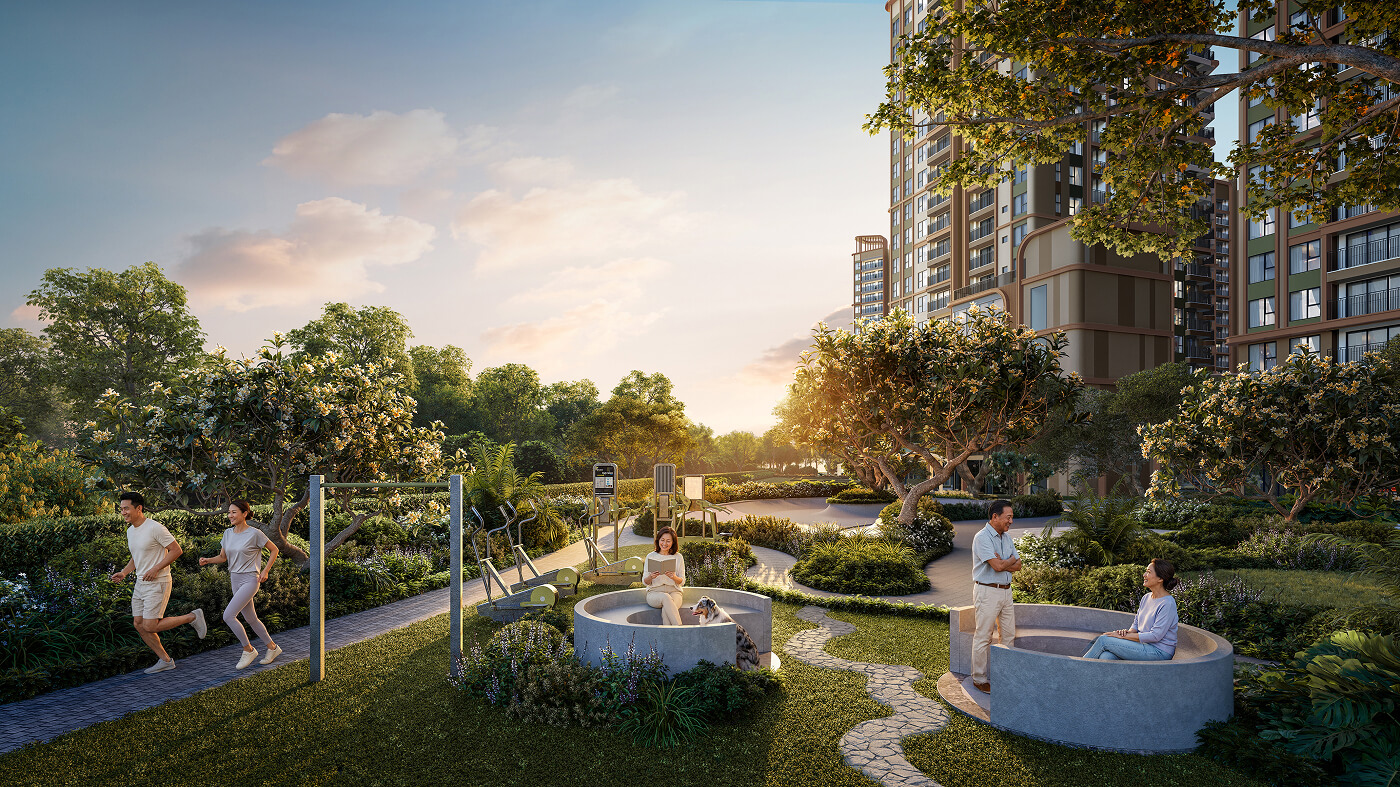
With a building density of just 20%, the project features 2.5 hectares of landscaped spaces inspired by the layered structure of tropical rainforests. Its residential towers are arranged in open clusters to maximize natural light, improve air circulation, and provide expansive views.
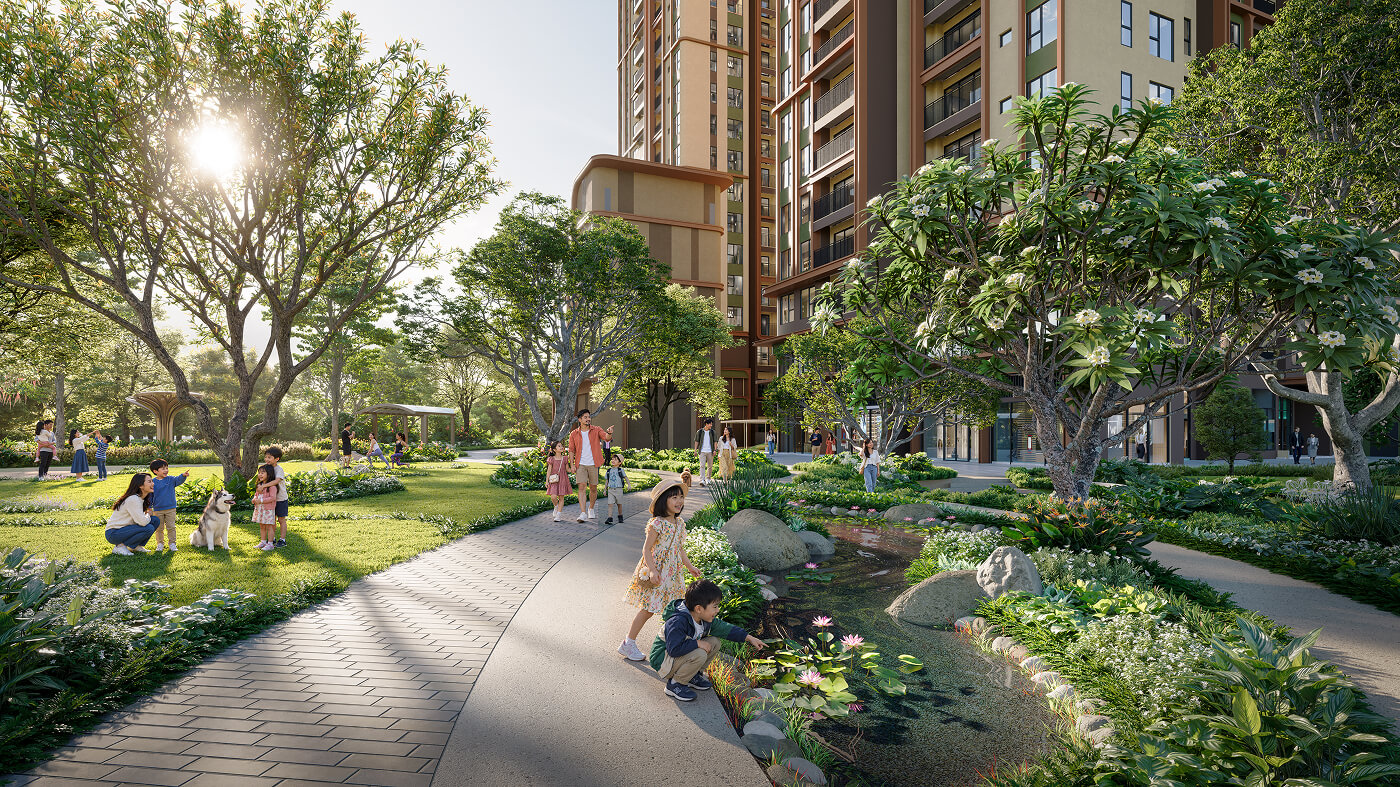
The landscape design combines green parks, ecological gardens, walking paths, water features, and outdoor relaxation areas, creating a gentle transition between the vibrant urban environment and the privacy of home.
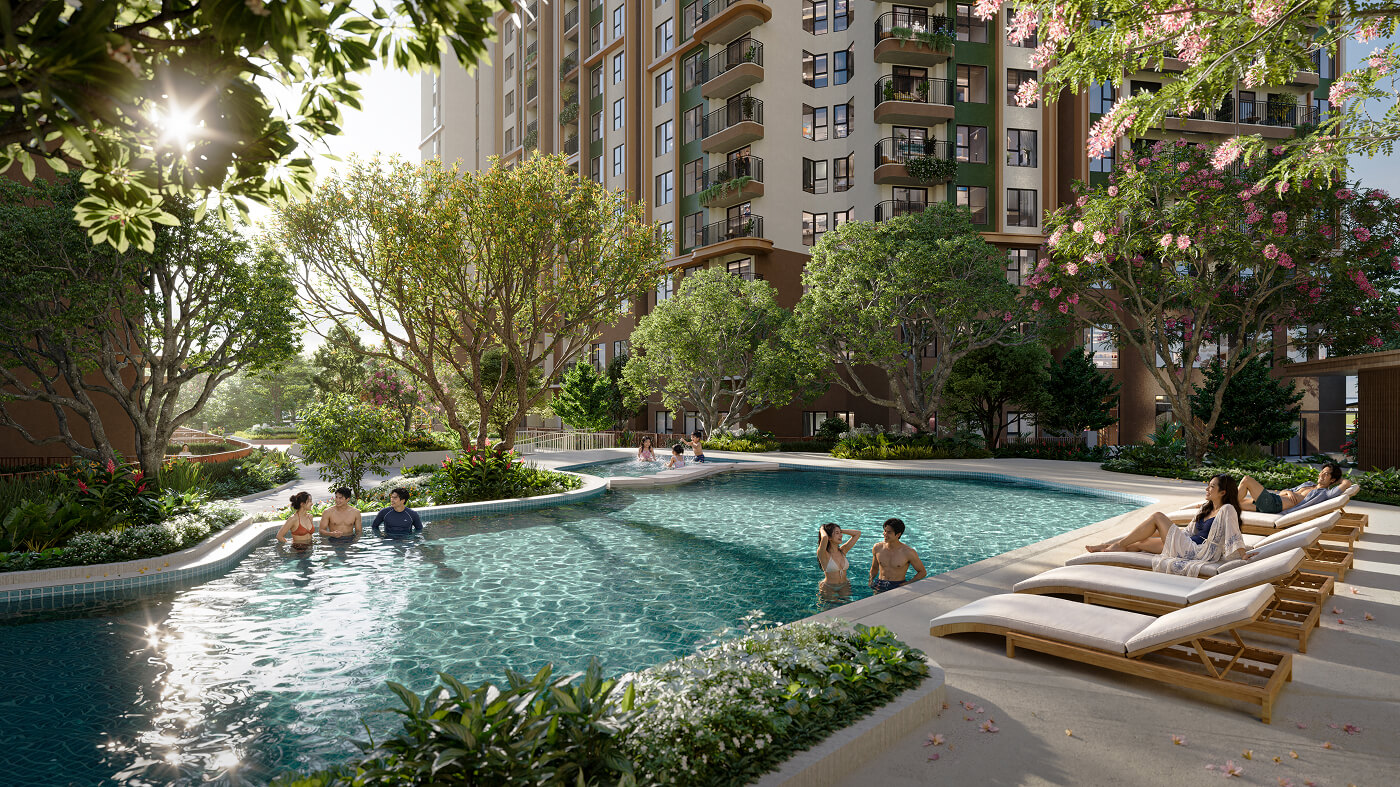
At Norton Park, residents can begin their mornings with a walk beneath the trees, work in shared spaces, spend quality time with family, or unwind by the swimming pool within the community.
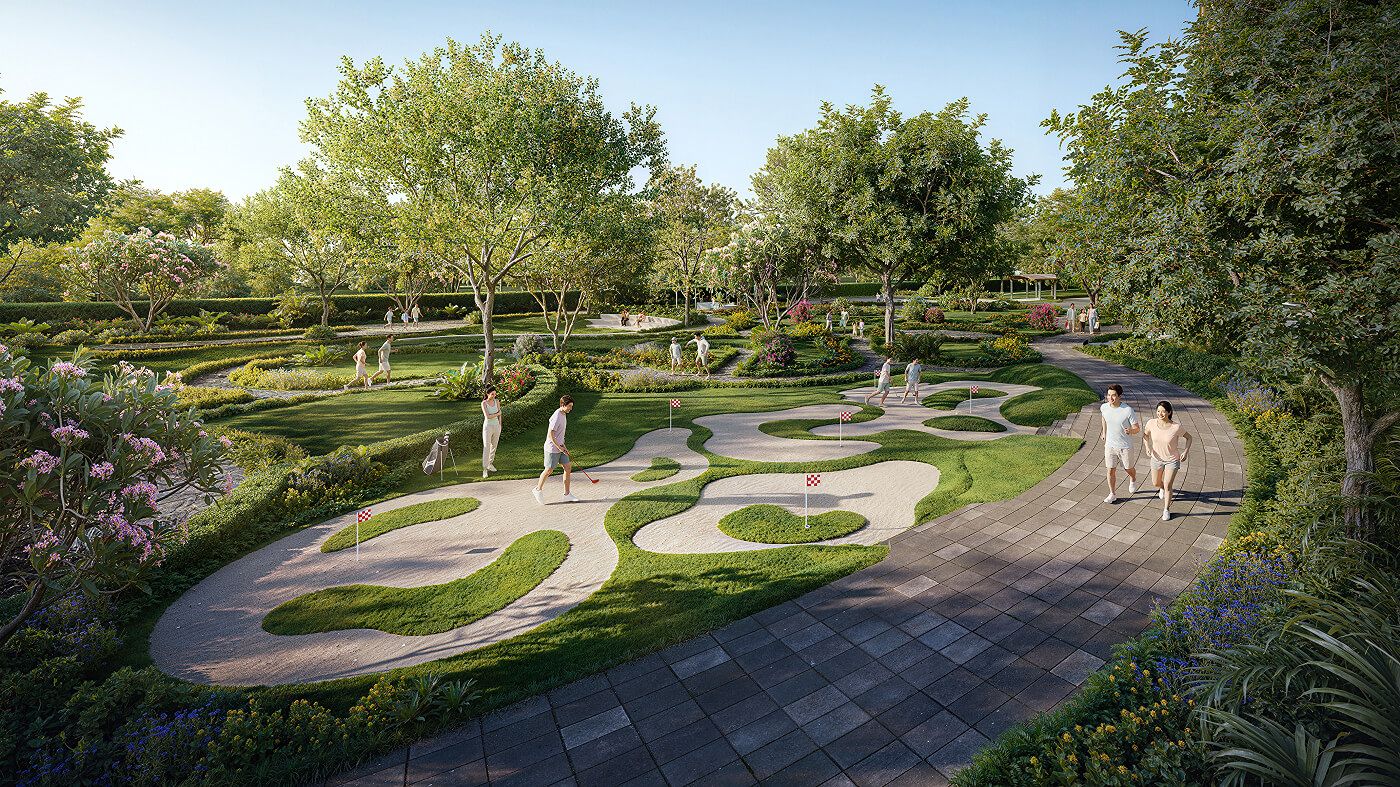
Norton Park offers a diverse range of amenities designed for residents of all generations, supporting health, sports, work, entertainment, and community engagement.
12 Highlighted Amenities at Norton Park:
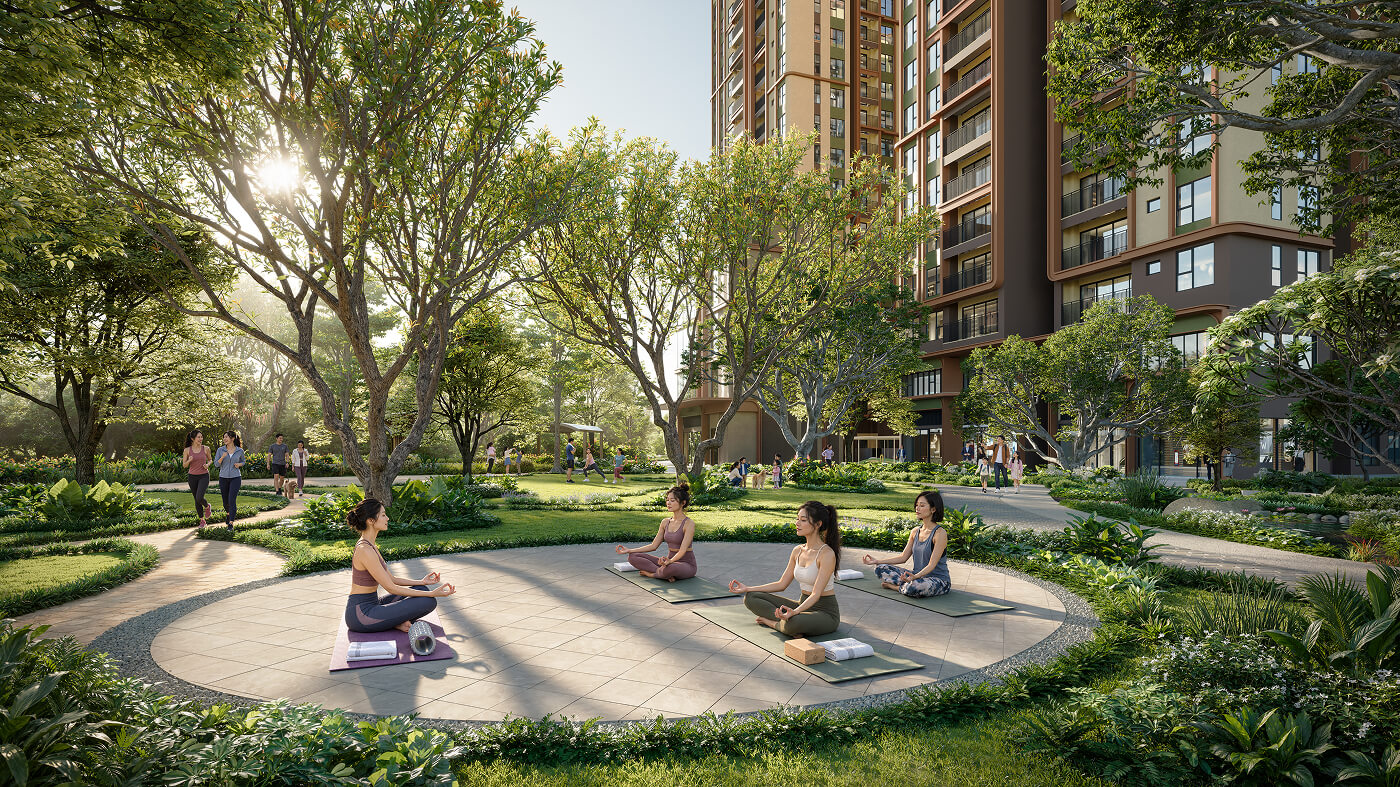
In addition, the project features a tennis court, children's playground, yoga spaces, outdoor fitness areas, community rooms, learning spaces, and themed gardens.
The combination of indoor and outdoor amenities allows residents to enjoy a wide range of activities that suit their personal lifestyles without having to travel far from home.
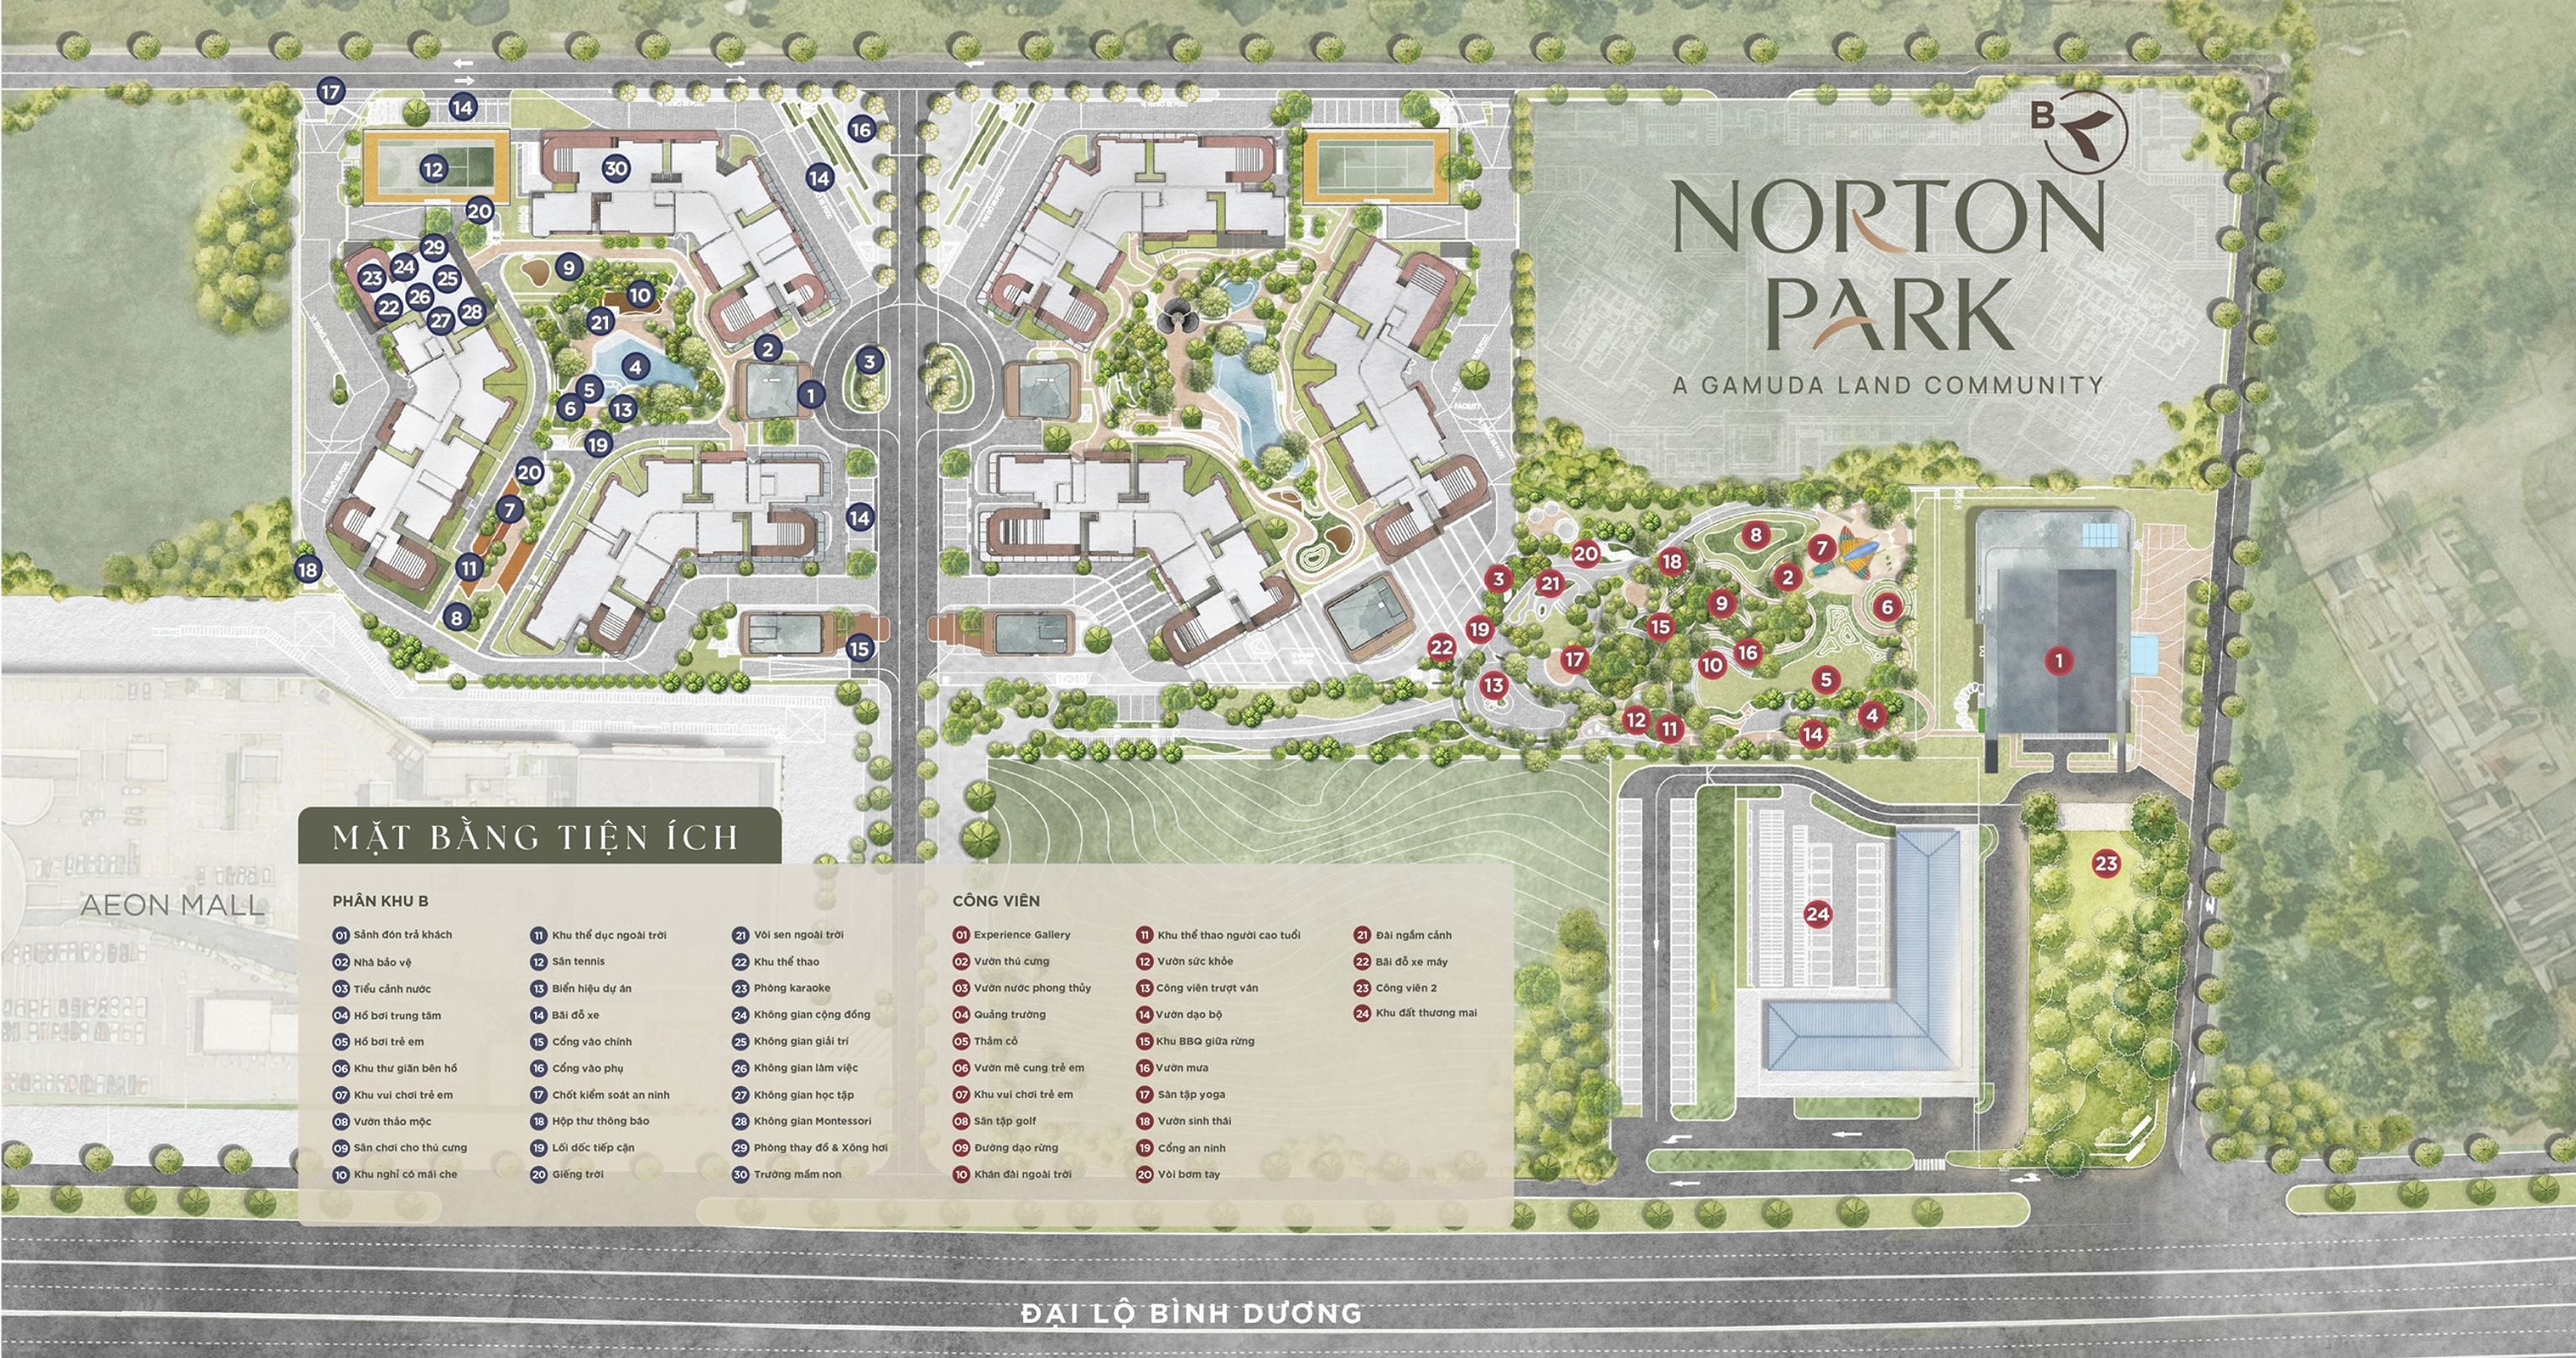
Project Amenities Master Plan
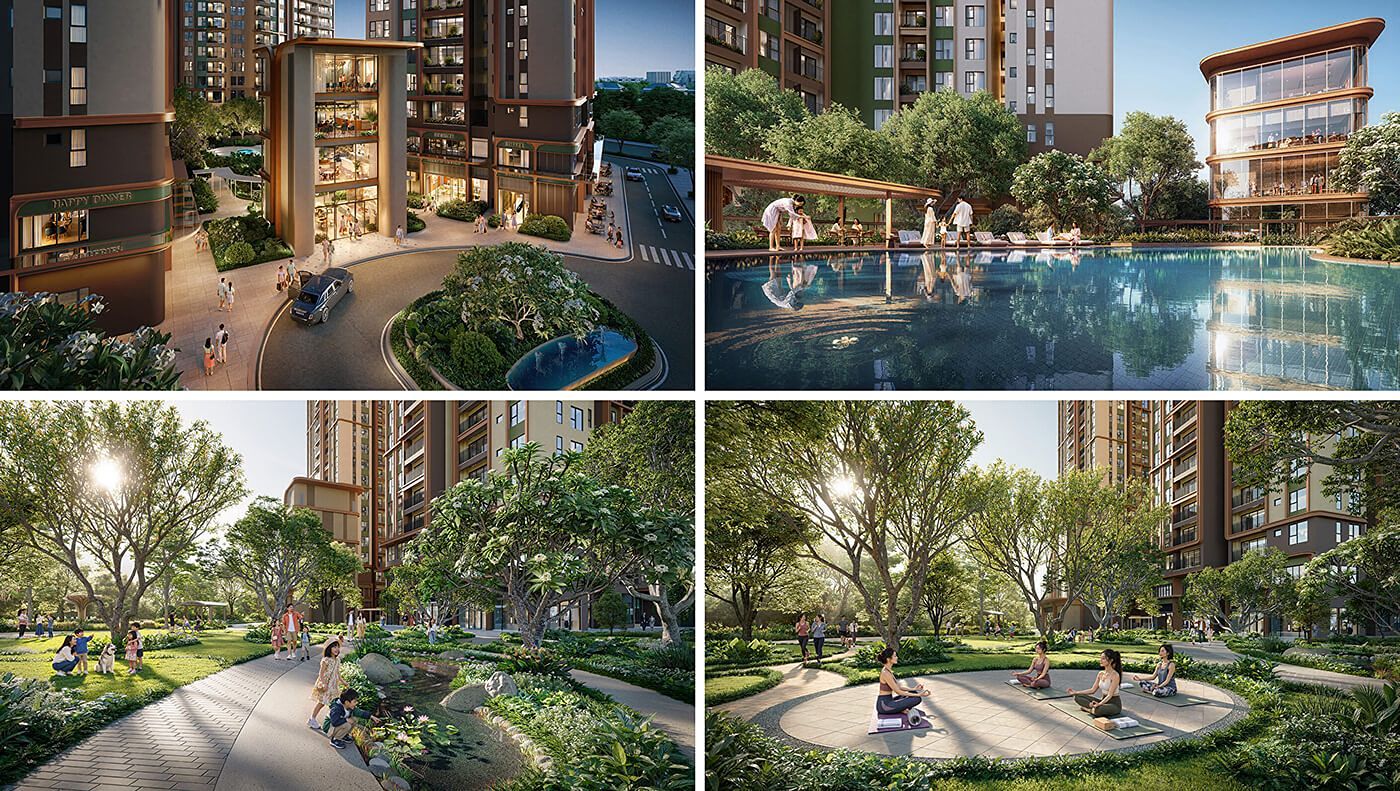
Project Amenities
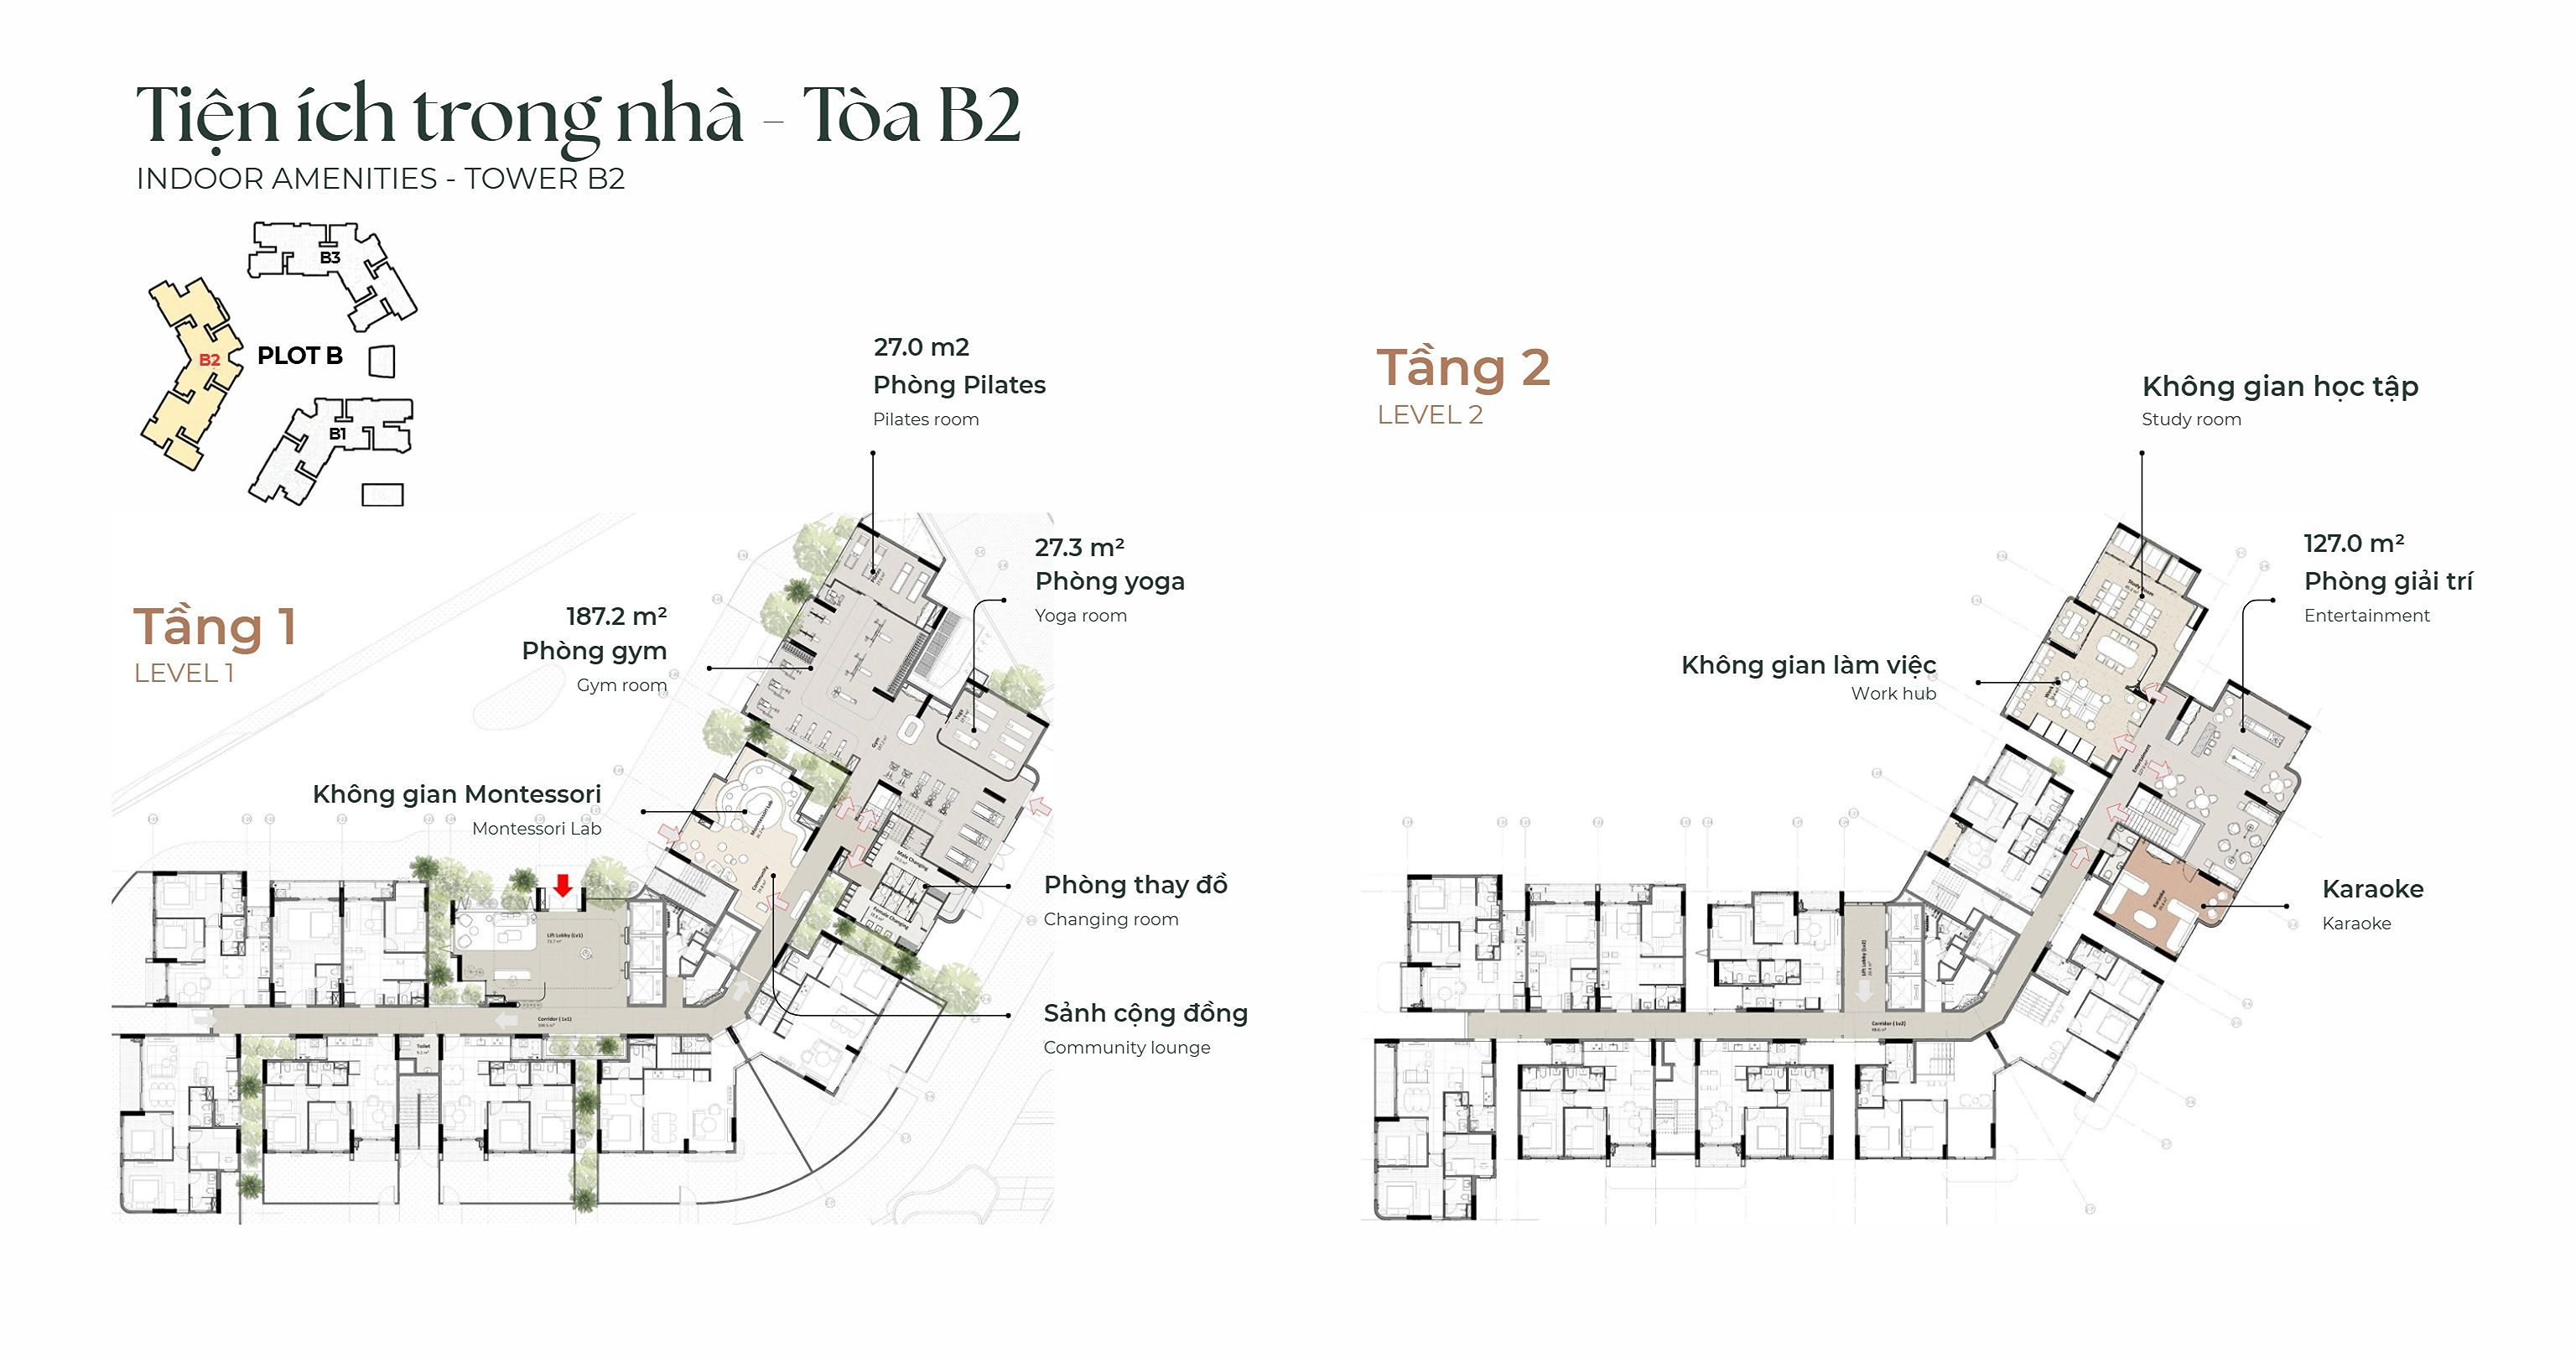
Tower B2 Indoor Amenities
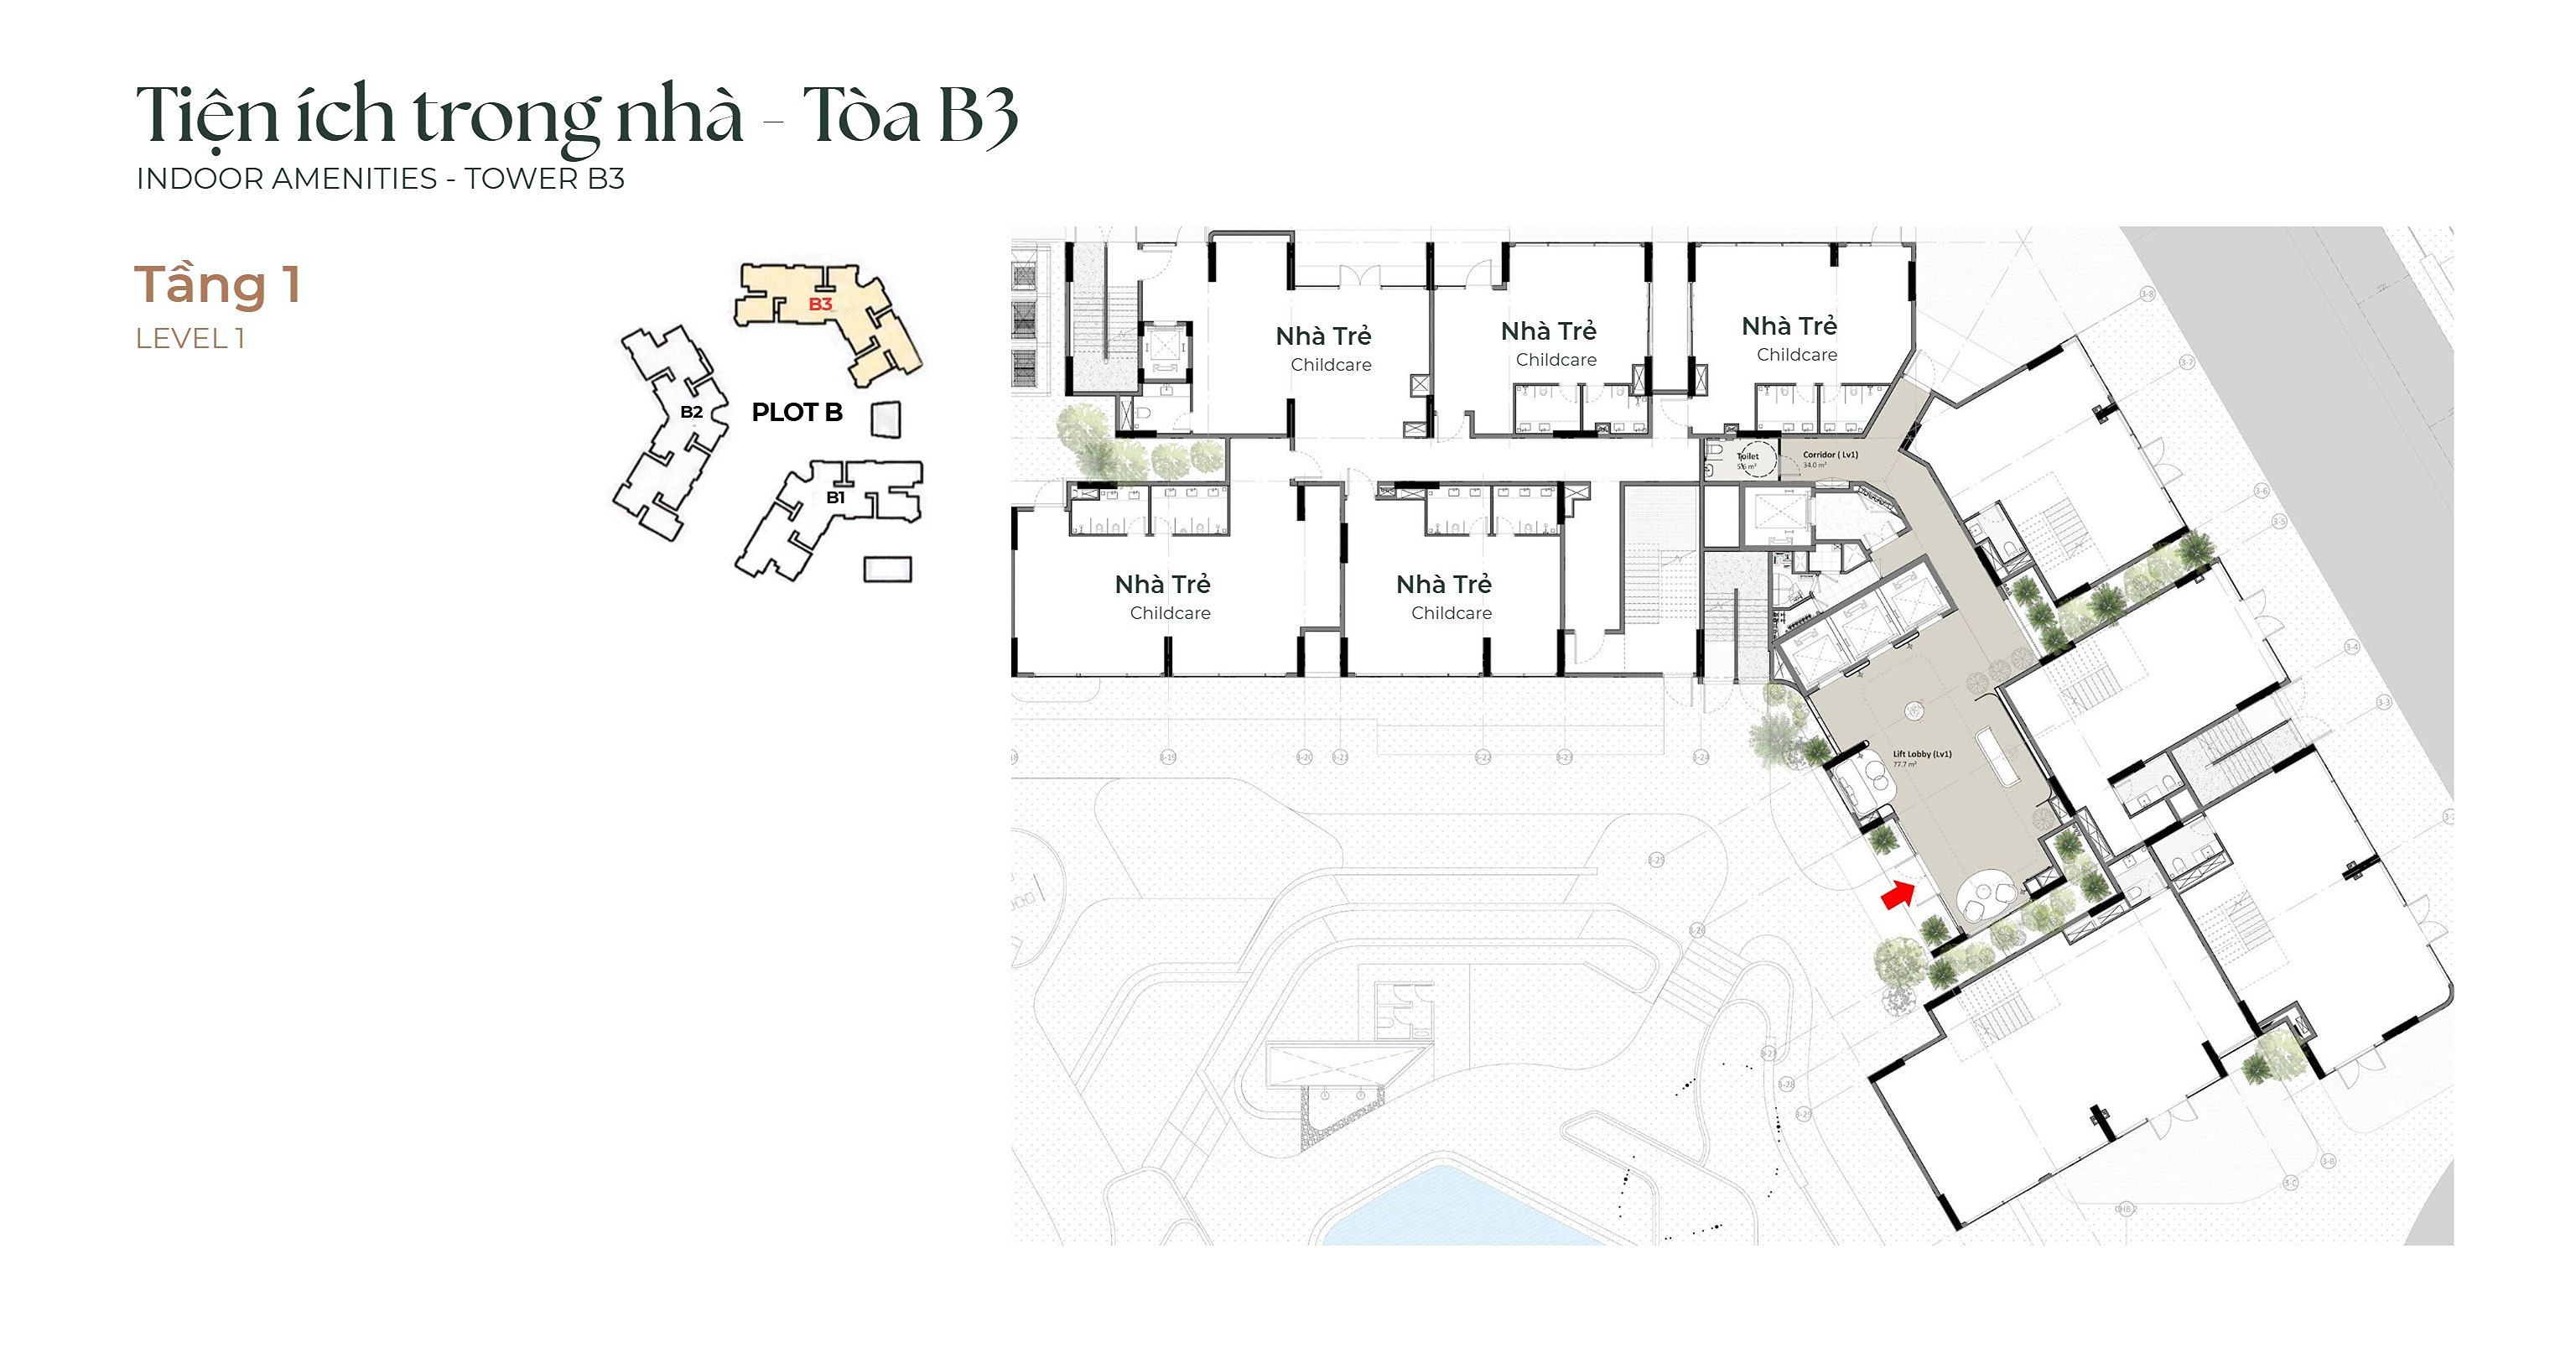
Tower B3 Indoor Amenities
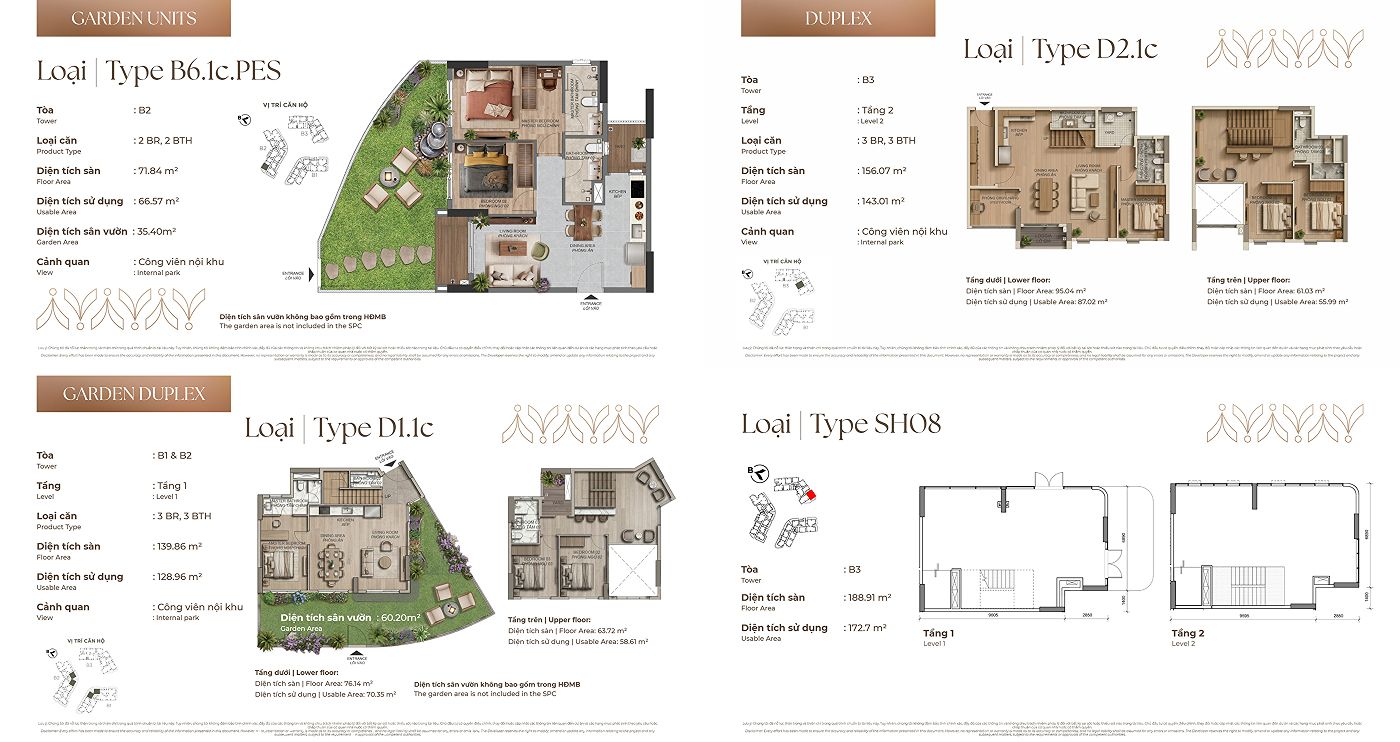
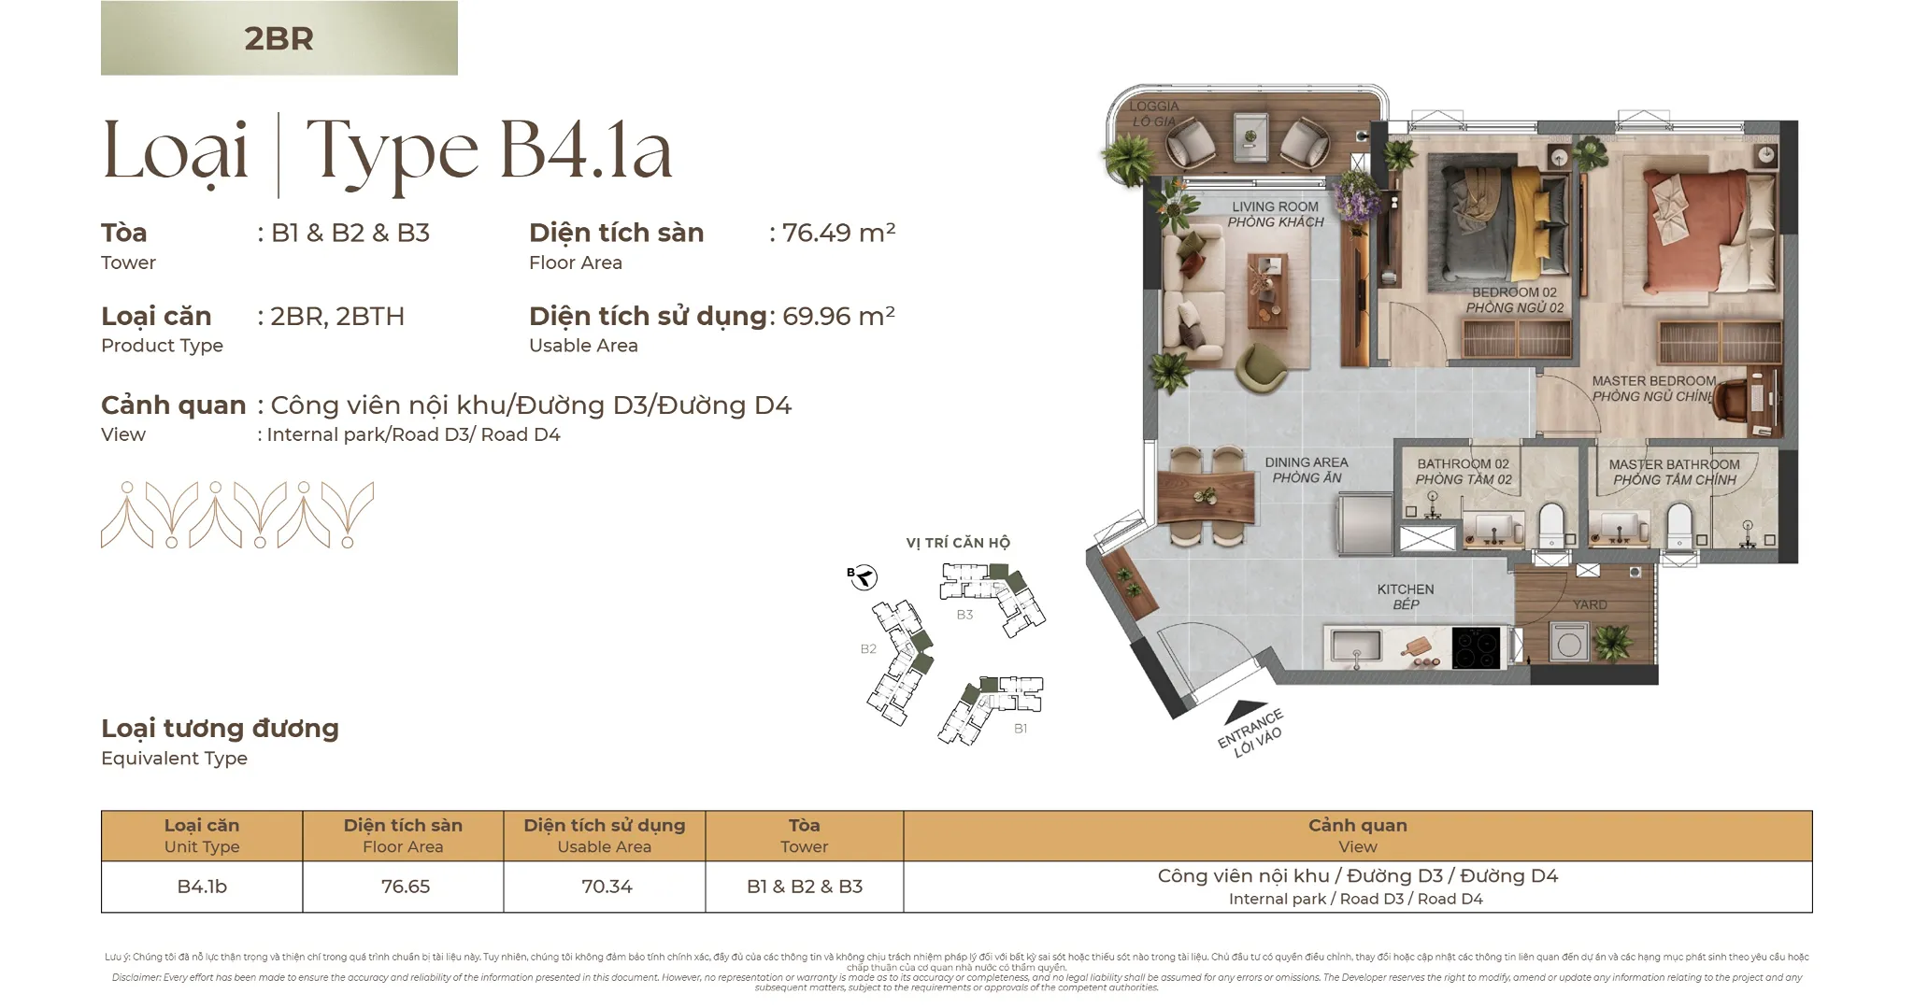
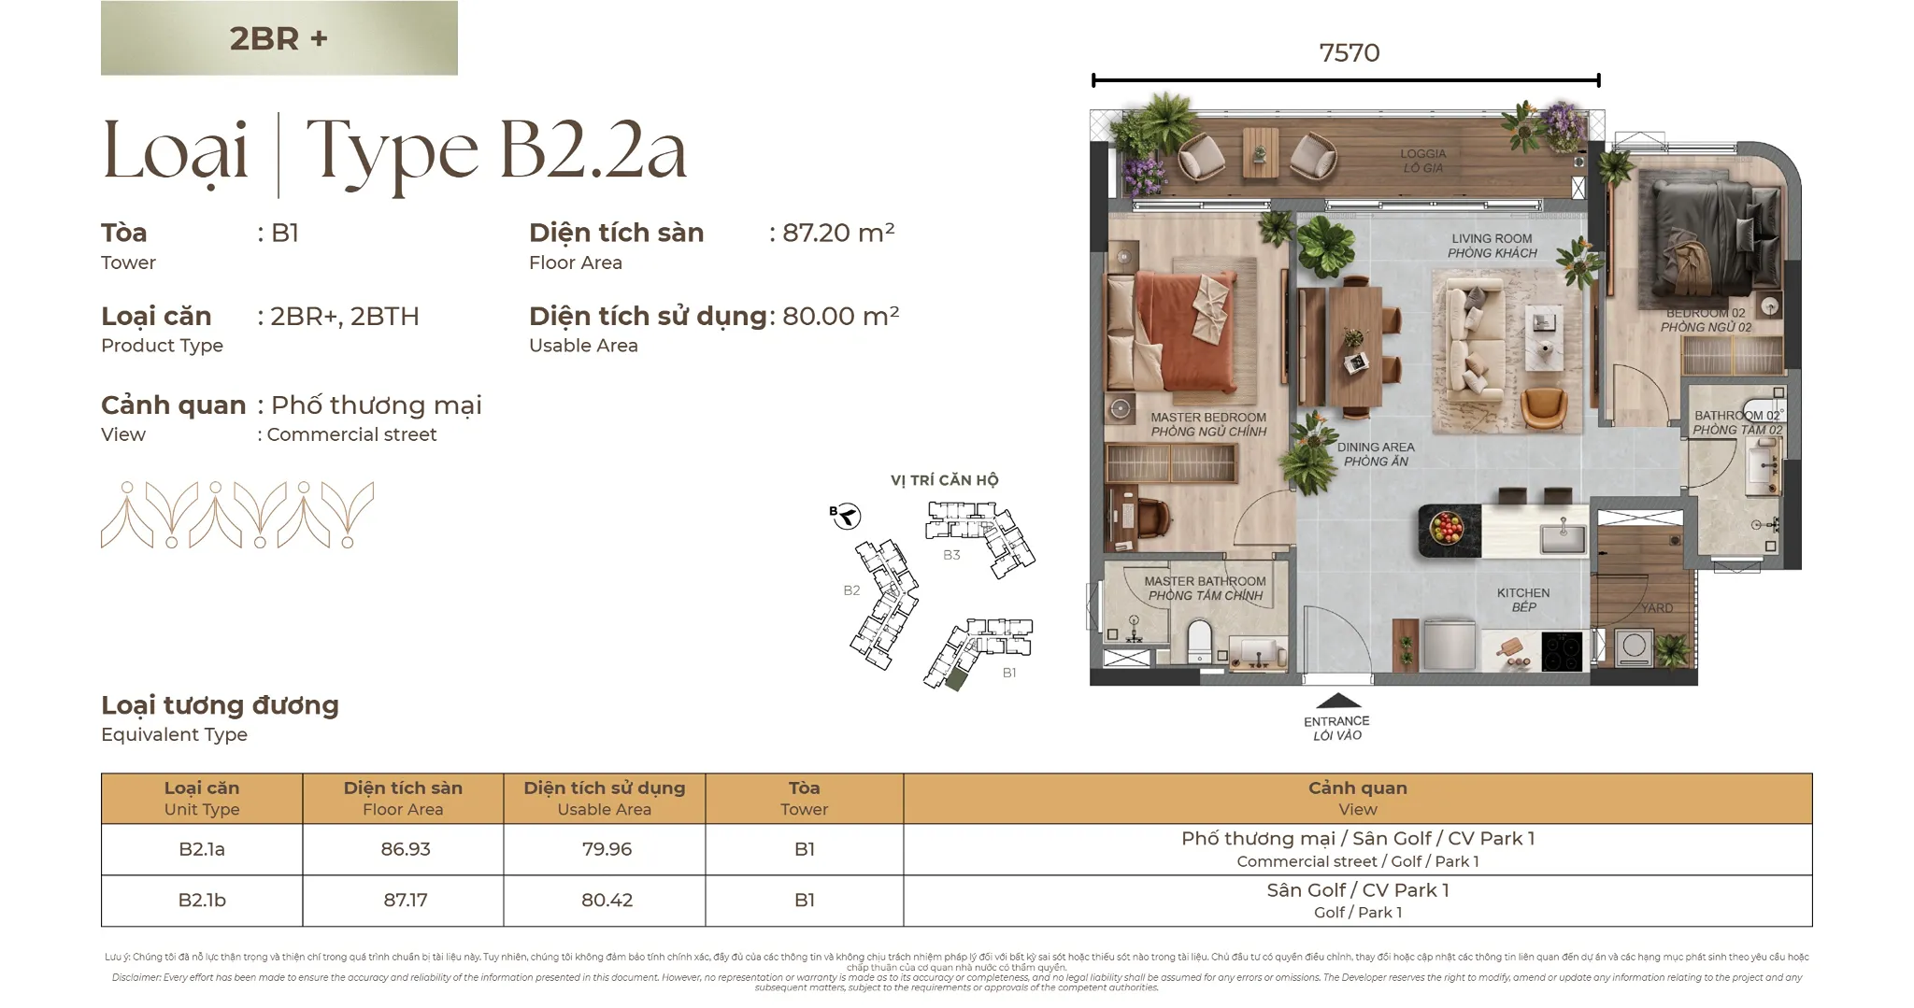
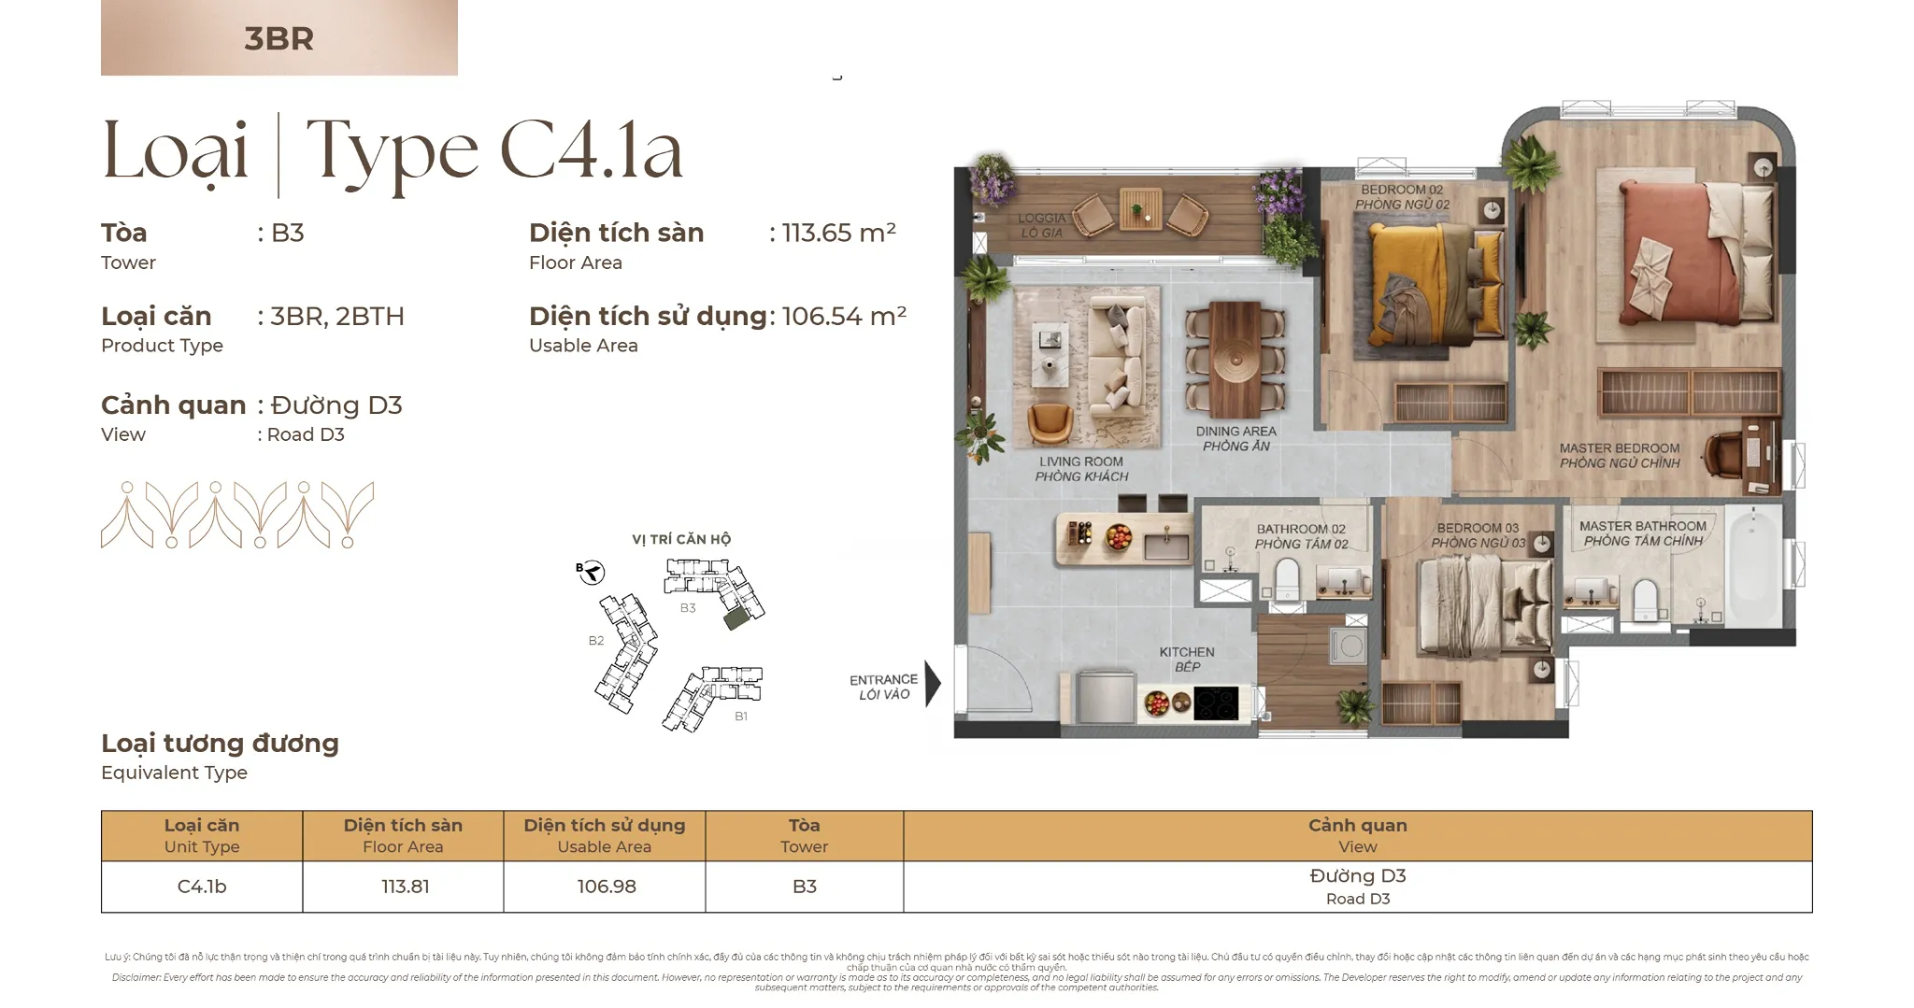
Norton Park offers a diverse selection of residential products to meet different lifestyle needs, from young professionals and small families to multi-generational households.
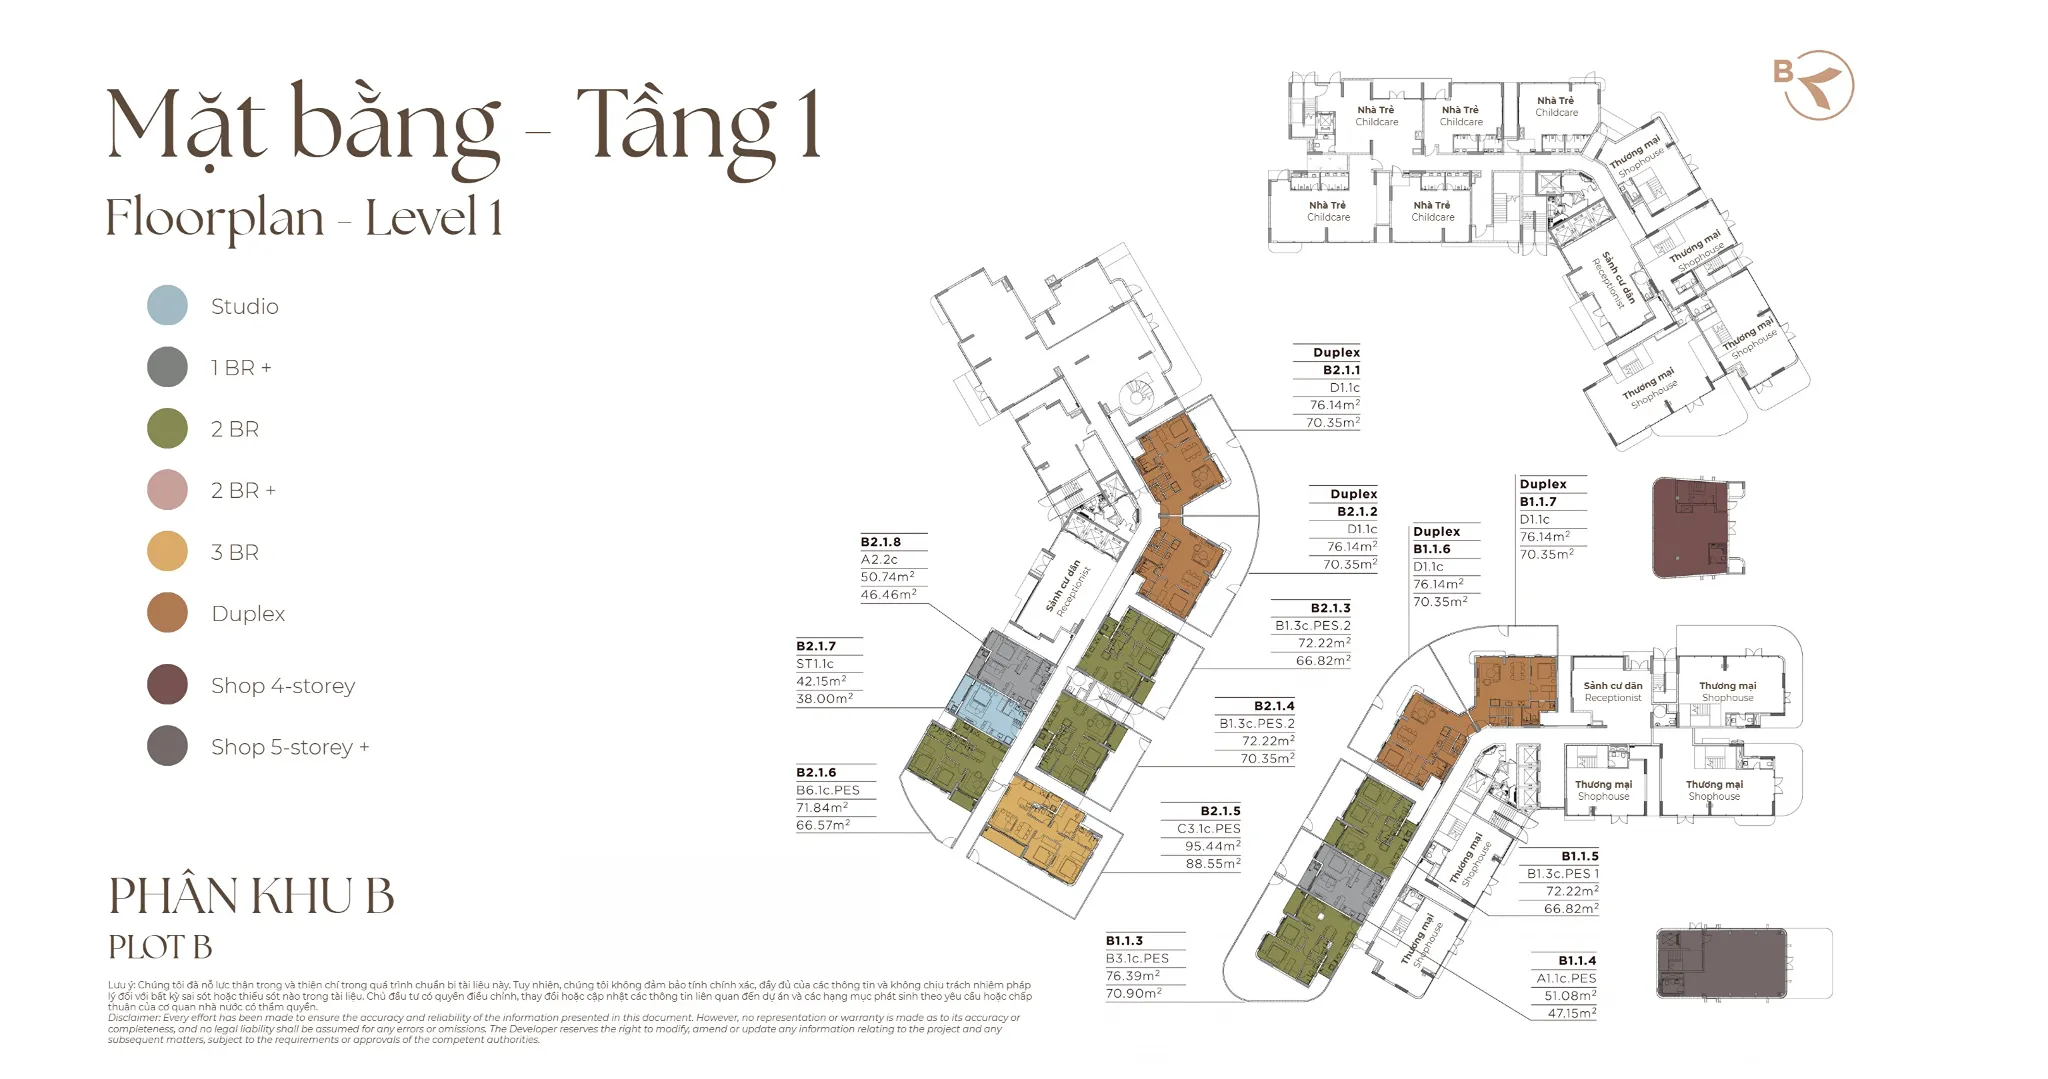
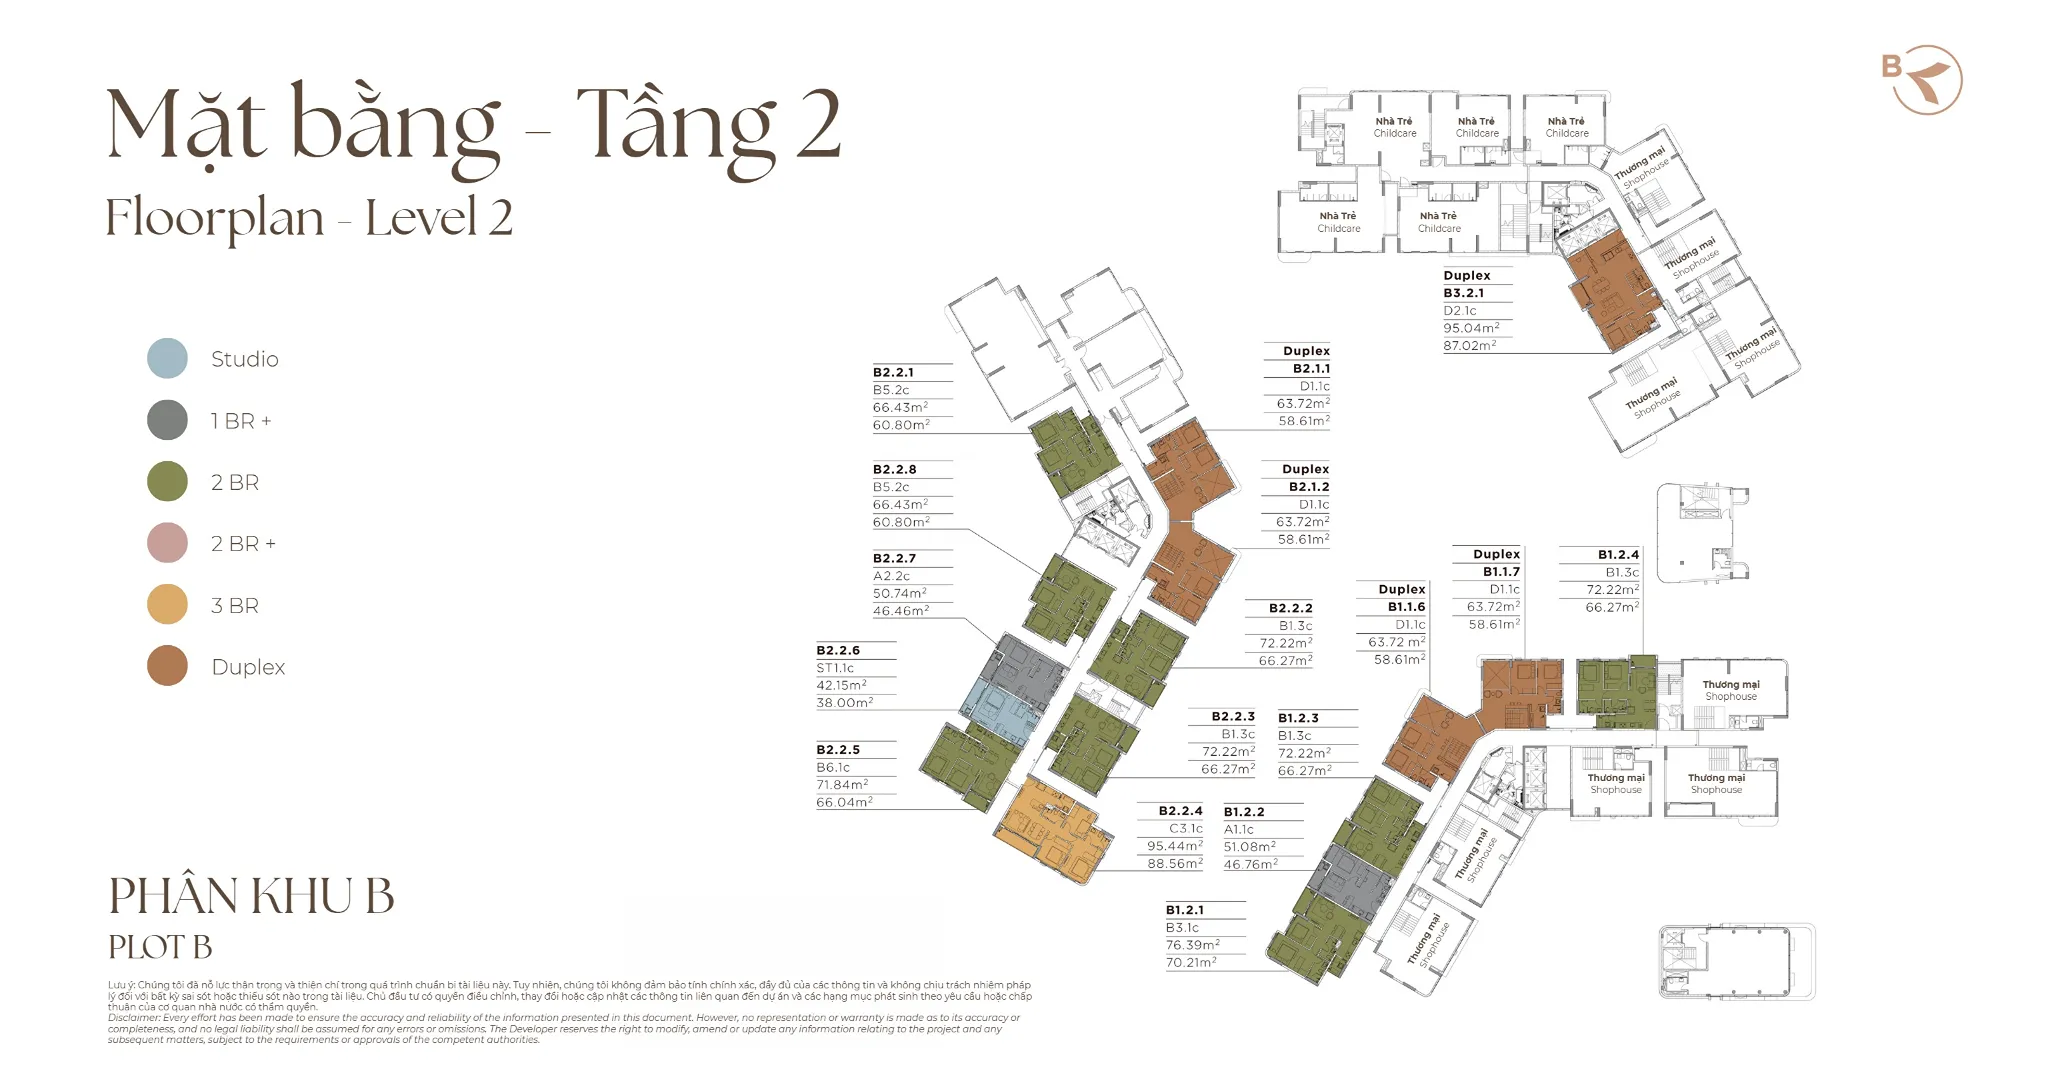
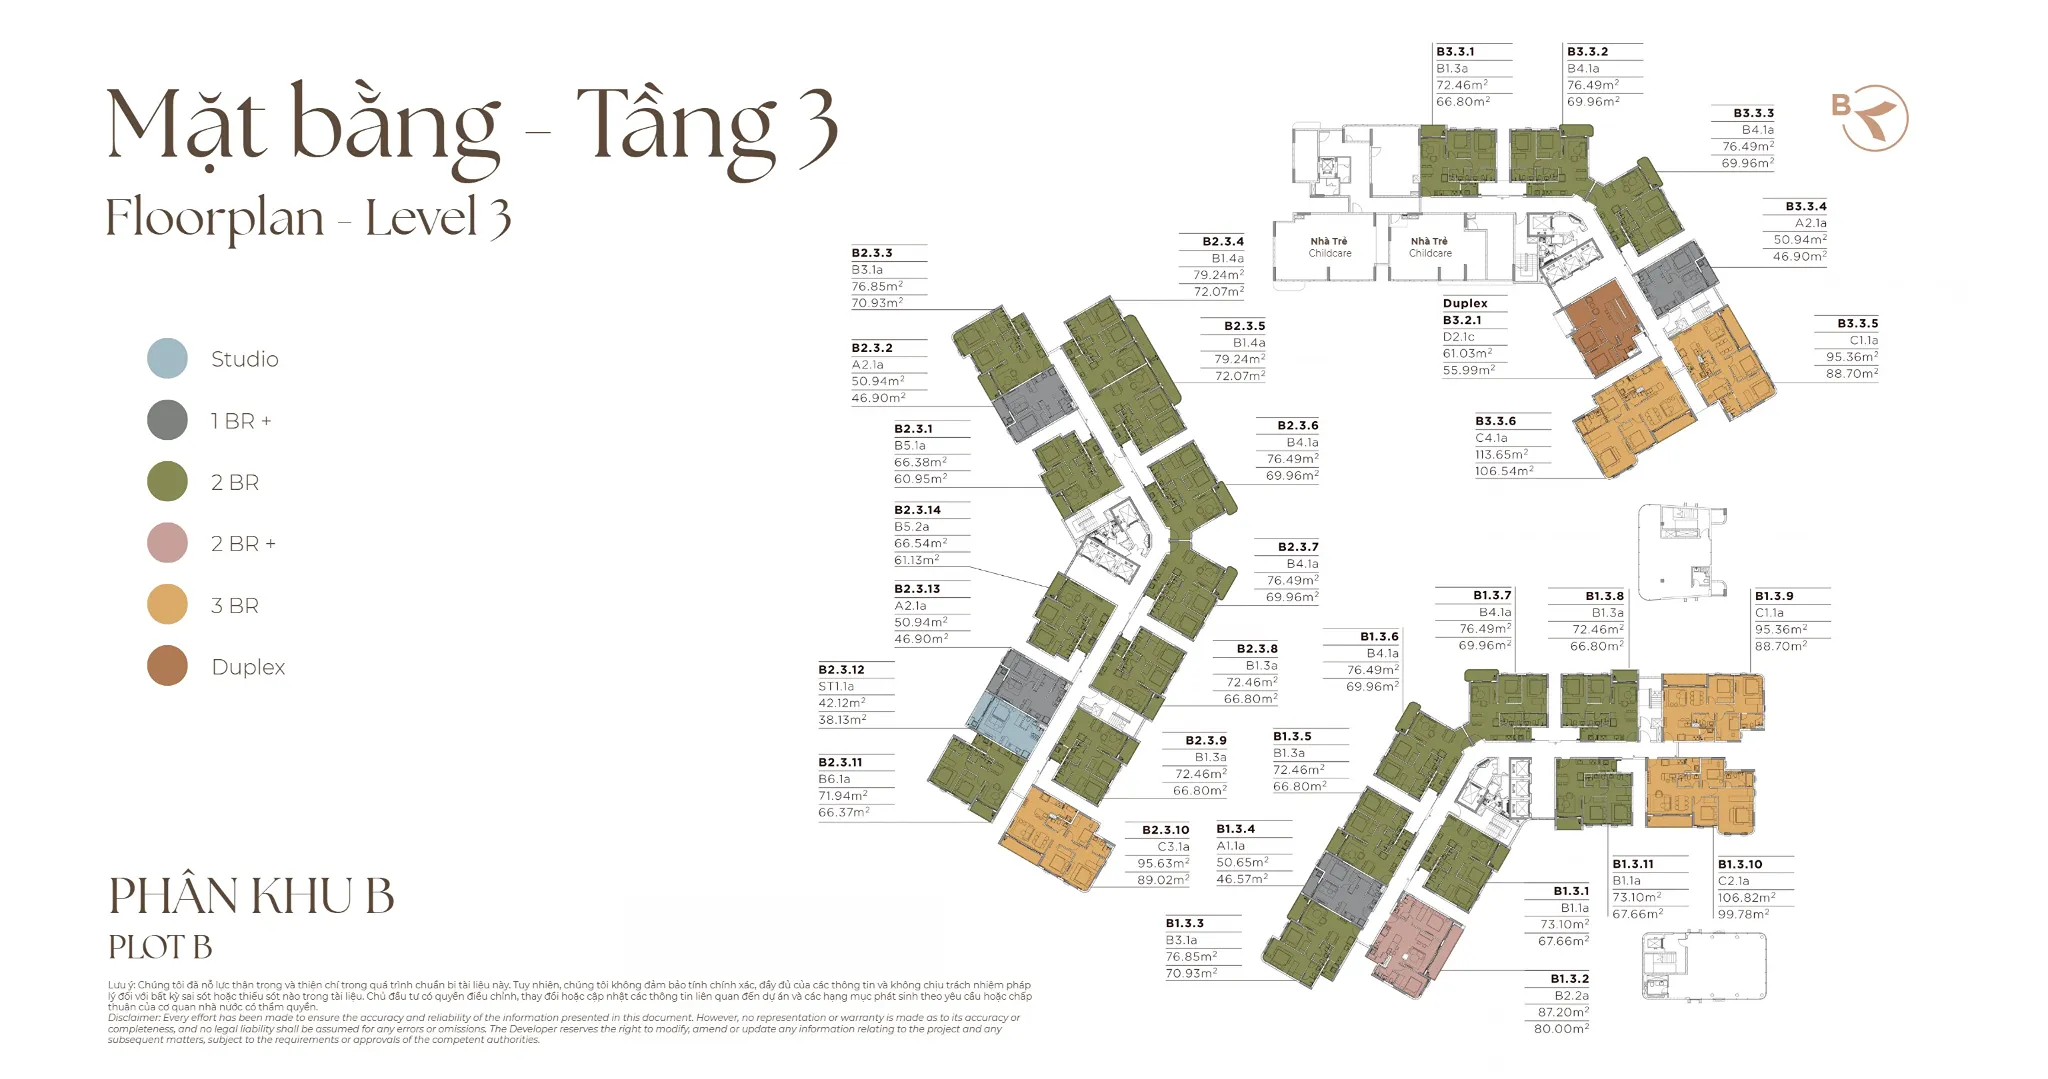
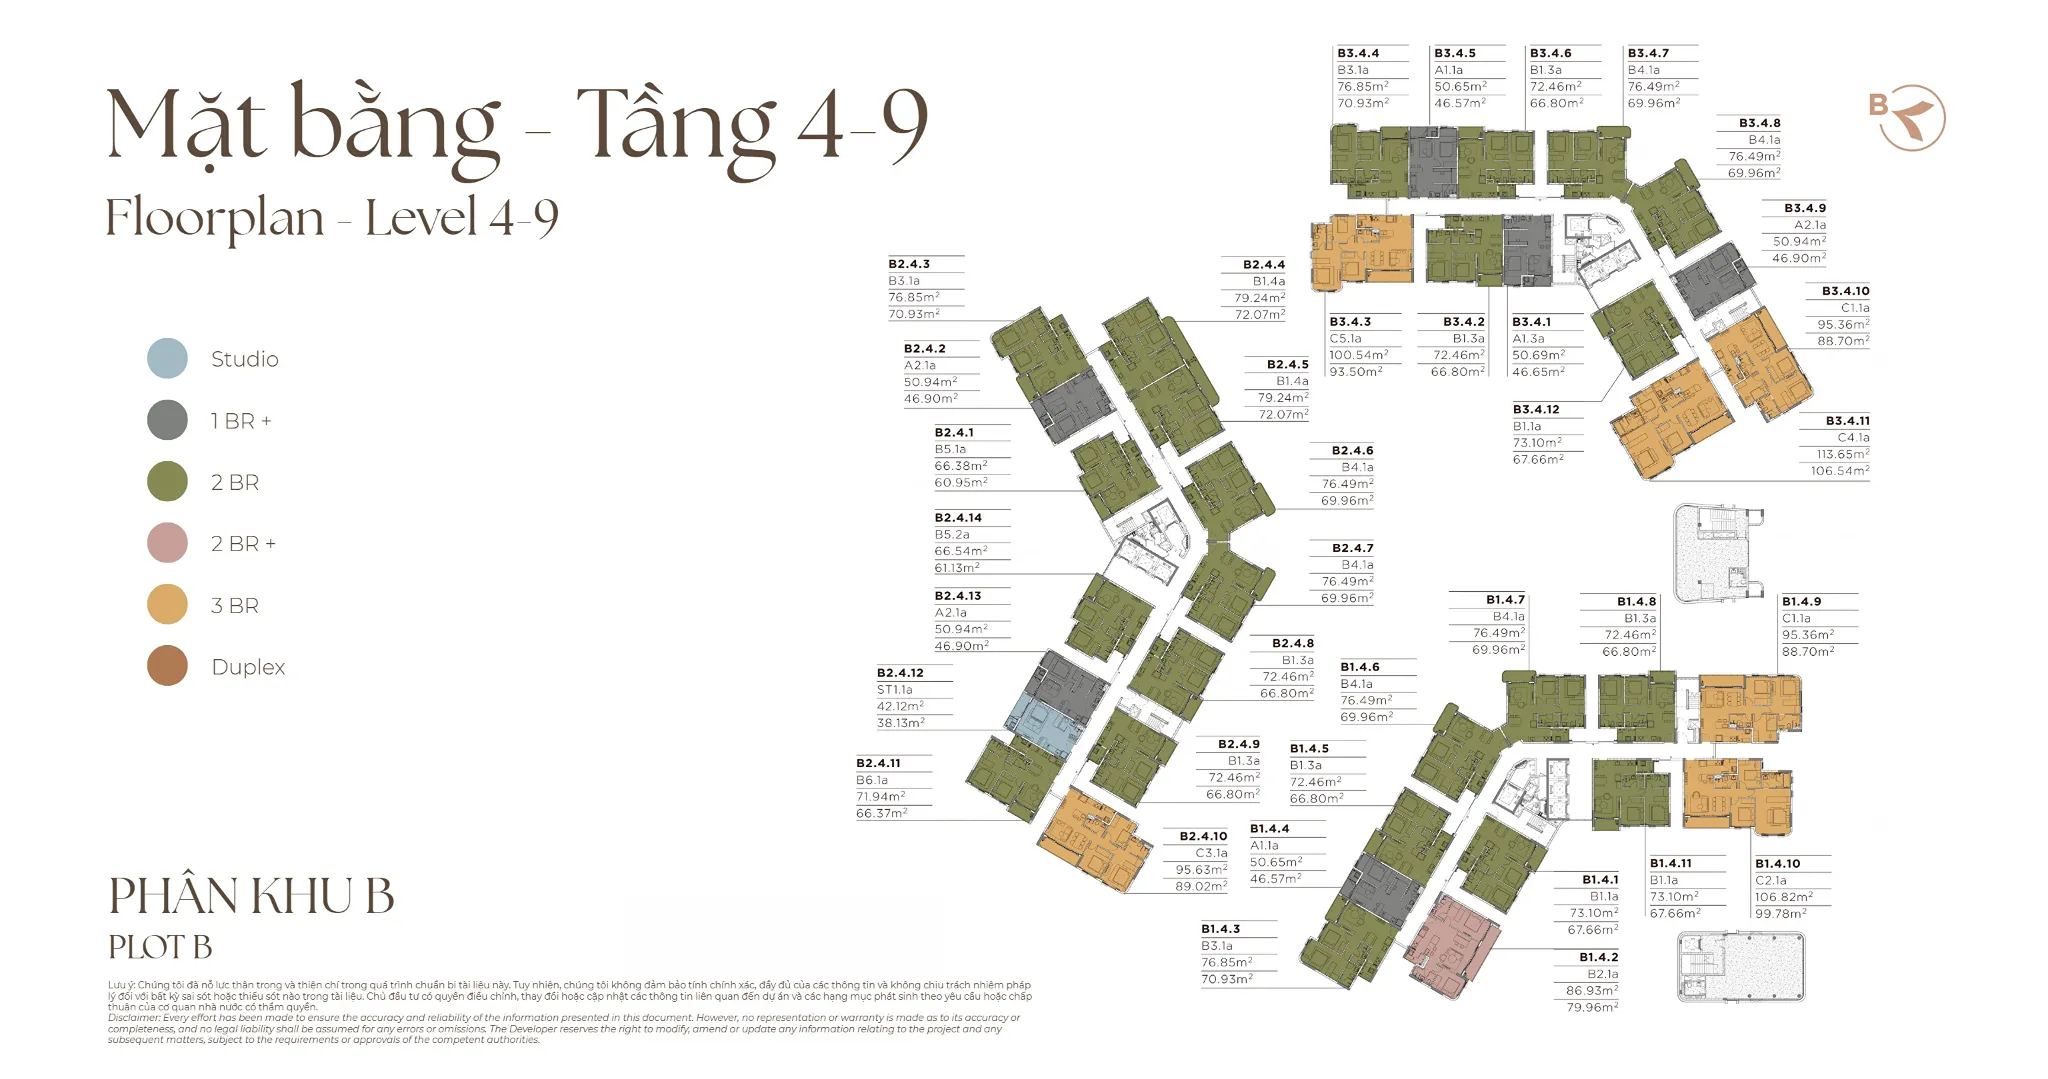
Precinct B comprises three residential towers with a total of 645 apartments. According to the project brochure, approximately 95% of the apartments benefit from natural light on two sides.
Each apartment is thoughtfully designed to optimize functionality, featuring spacious balconies, natural lighting, and views of the internal parks, commercial areas, or Song Be Golf Course, depending on its location.
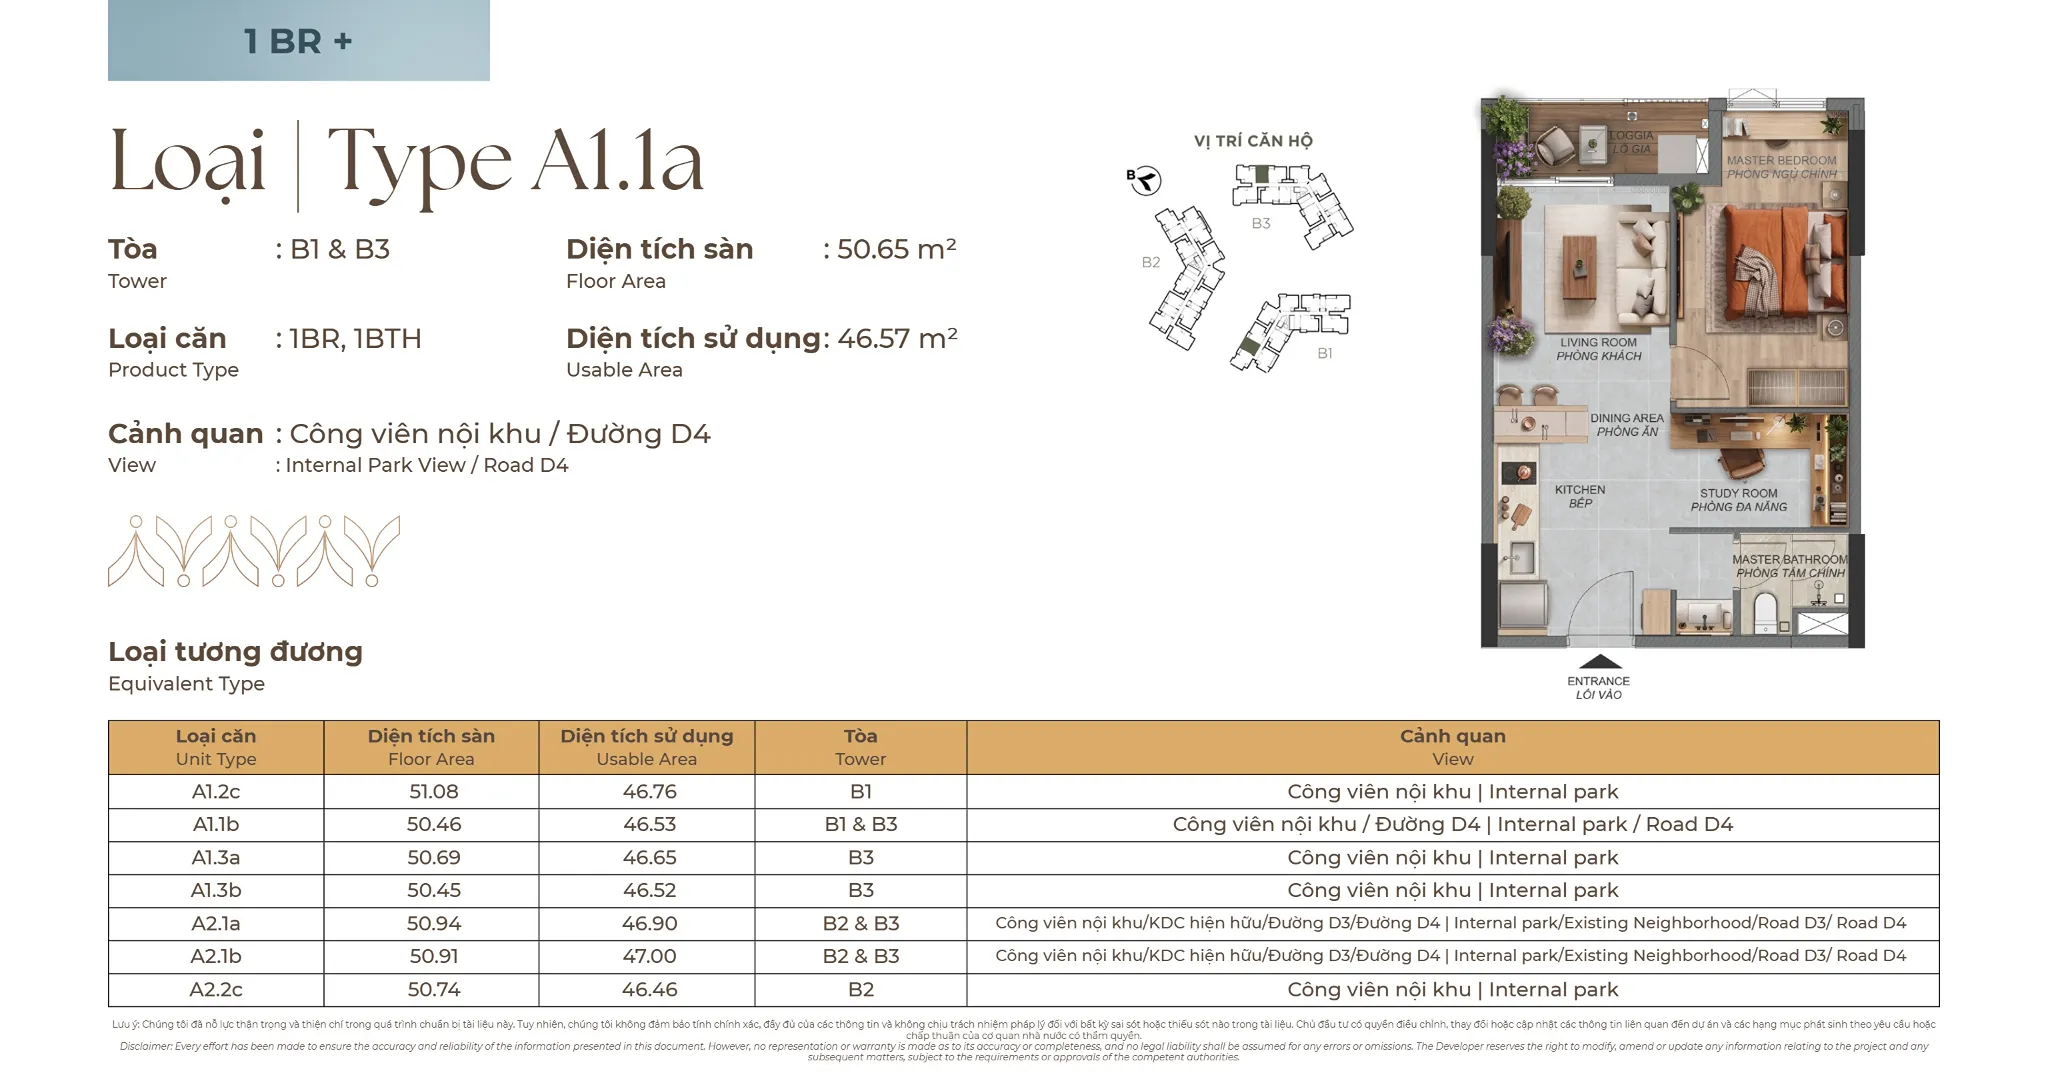
Typical Apartment Types:
| Apartment Type | Approximate Area |
|---|---|
| Studio | 42.12 m² |
| 1 Bedroom + | 50.65 – 50.94 m² |
| 2 Bedrooms | 66.38 – 79.24 m² |
| 2 Bedrooms + | Approximately 87 m² |
| 3 Bedrooms | Various layouts, approximately 95 – 114 m² |
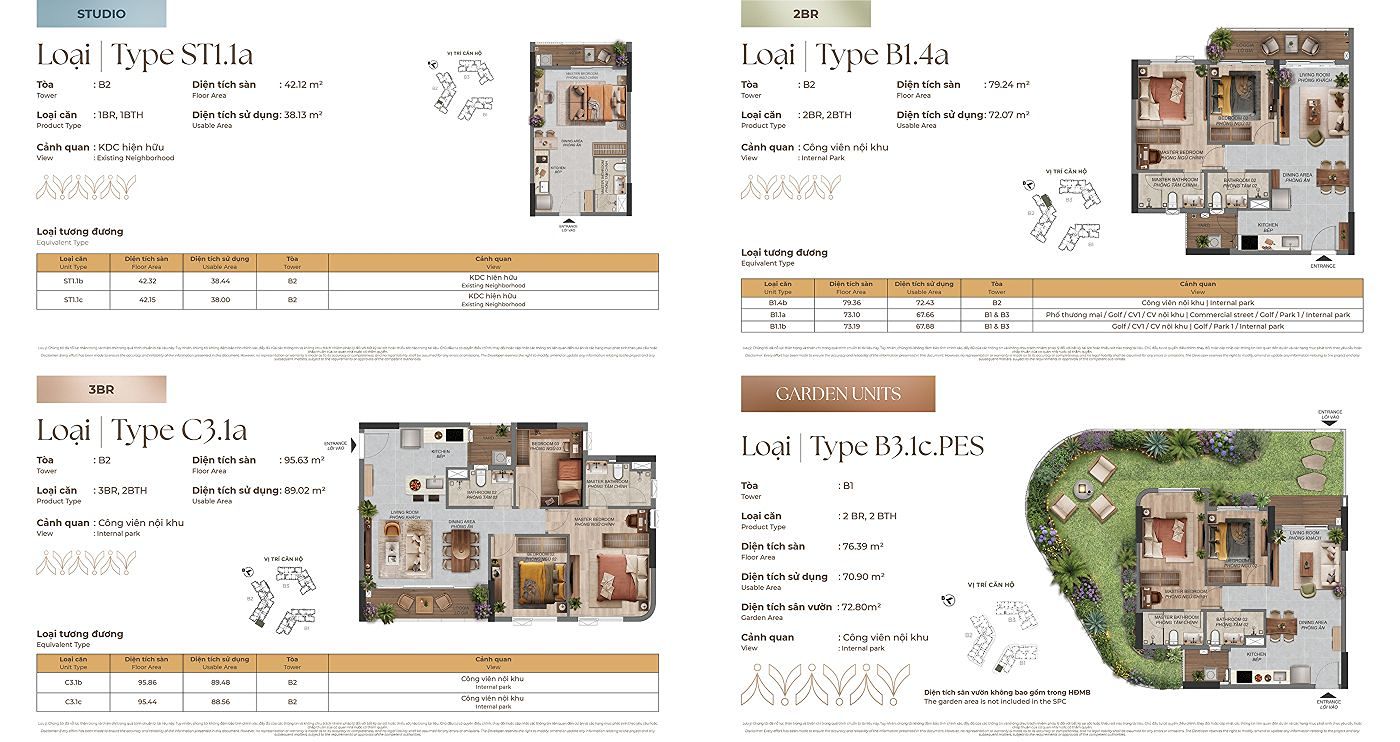
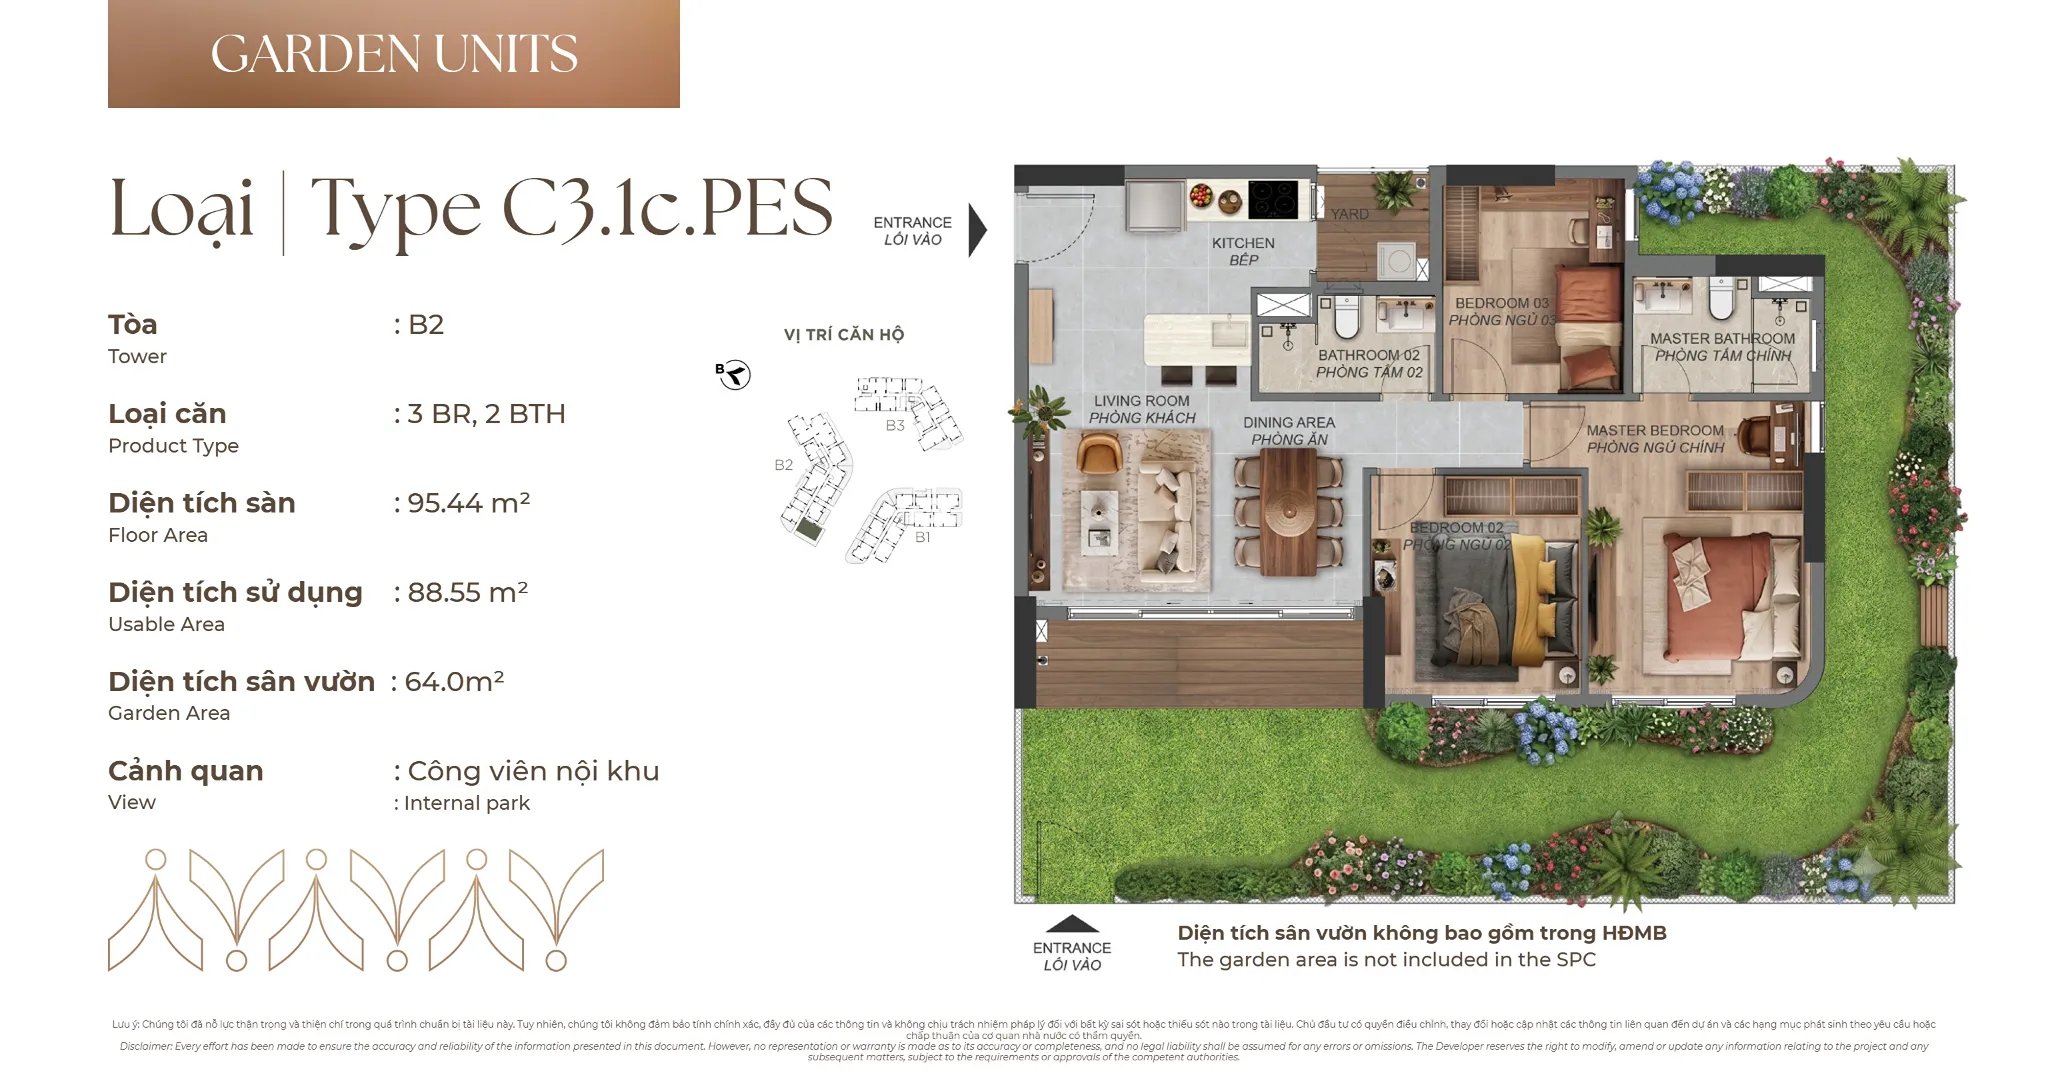
In addition to standard apartments, Norton Park introduces an exclusive collection of residential products:
With a variety of apartment sizes and layouts, Norton Park offers more choices for both owner-occupiers and investors seeking properties that match market demand.
Northeastern Ho Chi Minh City is gradually transforming from an industrial hub into a multifunctional urban area, where economic activities, commerce, services, and residential demand are becoming increasingly interconnected.
According to market data presented at the Norton Park Kick-Off event on October 8, 2026, the area's primary apartment supply reached approximately 14,576 units in the first half of 2026, with an absorption rate of 65%.
Notably, Thuan An accounted for approximately 62% of the primary apartment supply in Q2 2026, highlighting its important role in the northeastern Ho Chi Minh City apartment market.
Against this backdrop, Norton Park offers several notable advantages:
In particular, the presence of industrial parks and international businesses in the surrounding area is one of the factors supporting long-term housing demand among professionals and highly skilled workers.
Embracing the vision of “A Gamuda Land Community”, Norton Park goes beyond developing residential towers. It aims to create a connected community where people, nature, and modern living values come together.
From its strategic location and low-density master planning to its extensive landscaped areas and diverse amenities, the project offers an attractive residential choice for those seeking urban convenience while valuing green spaces and a private, comfortable living environment.
Norton Park introduces another notable residential option at the northeastern gateway of Ho Chi Minh City, where modern urban living and sustainable values come together within a thoughtfully planned community.
Project name
Norton Park
Developer
Gamuda Land
Area Size
7.9 ha
Project types
Apartment, Shophouse
Total Blocks
6
Building height
19 above-ground floors and 1 basement level
Total Units
Updates soon
Unit size
Year of Handover
Updates soon
Handover Condition
Basic Handover
Central Swimming Pool
Golf practice area
Skate Park
Work Hub – shared workspace
Tennis Court
Children's Playground
Rain Garden
Green Park & Walking Paths
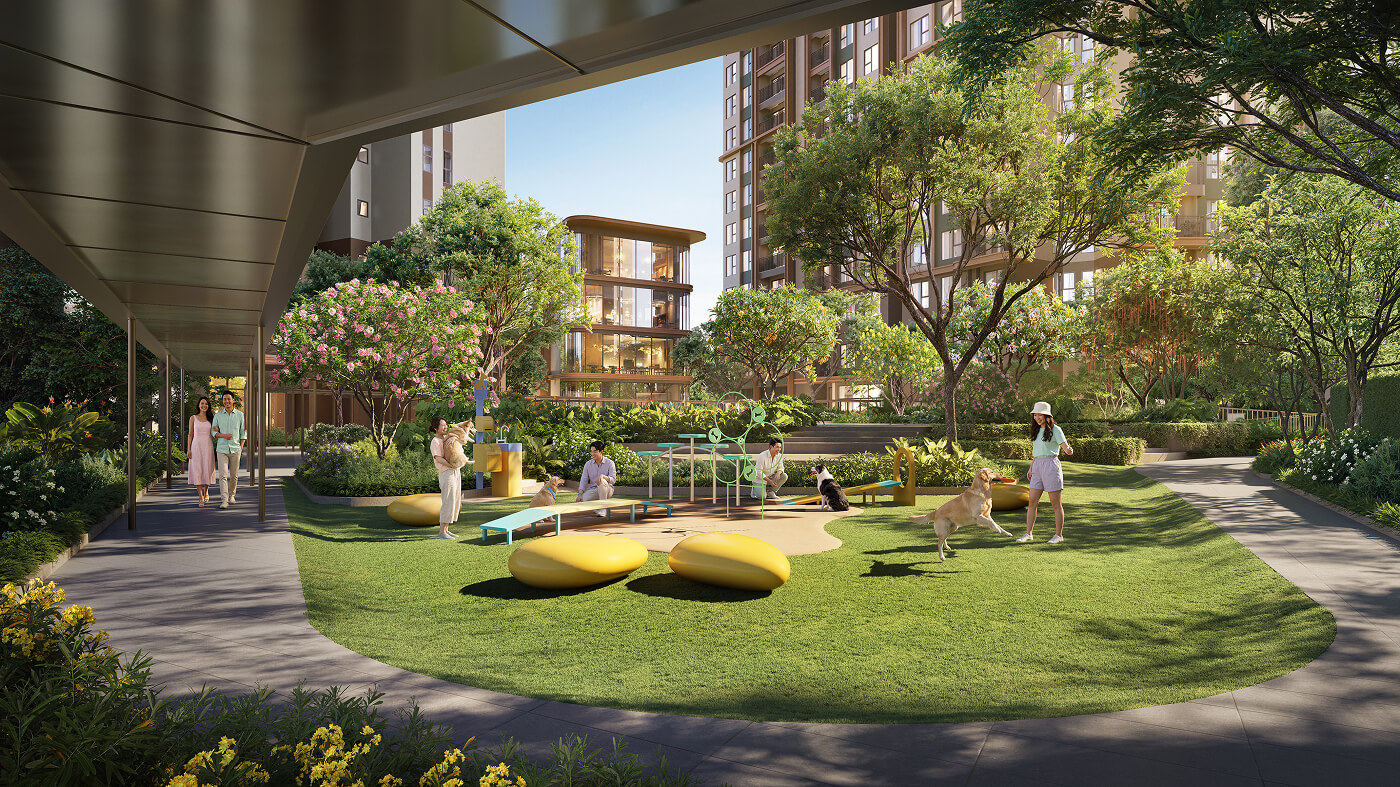
Pet Playground
Community Plaza
Outdoor BBQ Area
Podium Retail Shops
VPI ASIA
0932638189
VPI ASIA


