


Imperia Sensa Park
Vo Chi Cong Street, Thu Duc City, Ho Chi Minh City
- Apartment, Townhouse, Villa
5.05 bn - 11.60 bn

VPI ASIA



Vo Chi Cong Street, Thu Duc City, Ho Chi Minh City
5.05 bn - 11.60 bn
VPI ASIA
MIK Group
Updates soon
5 ha
Basic Handover
Apartment, Townhouse, Villa
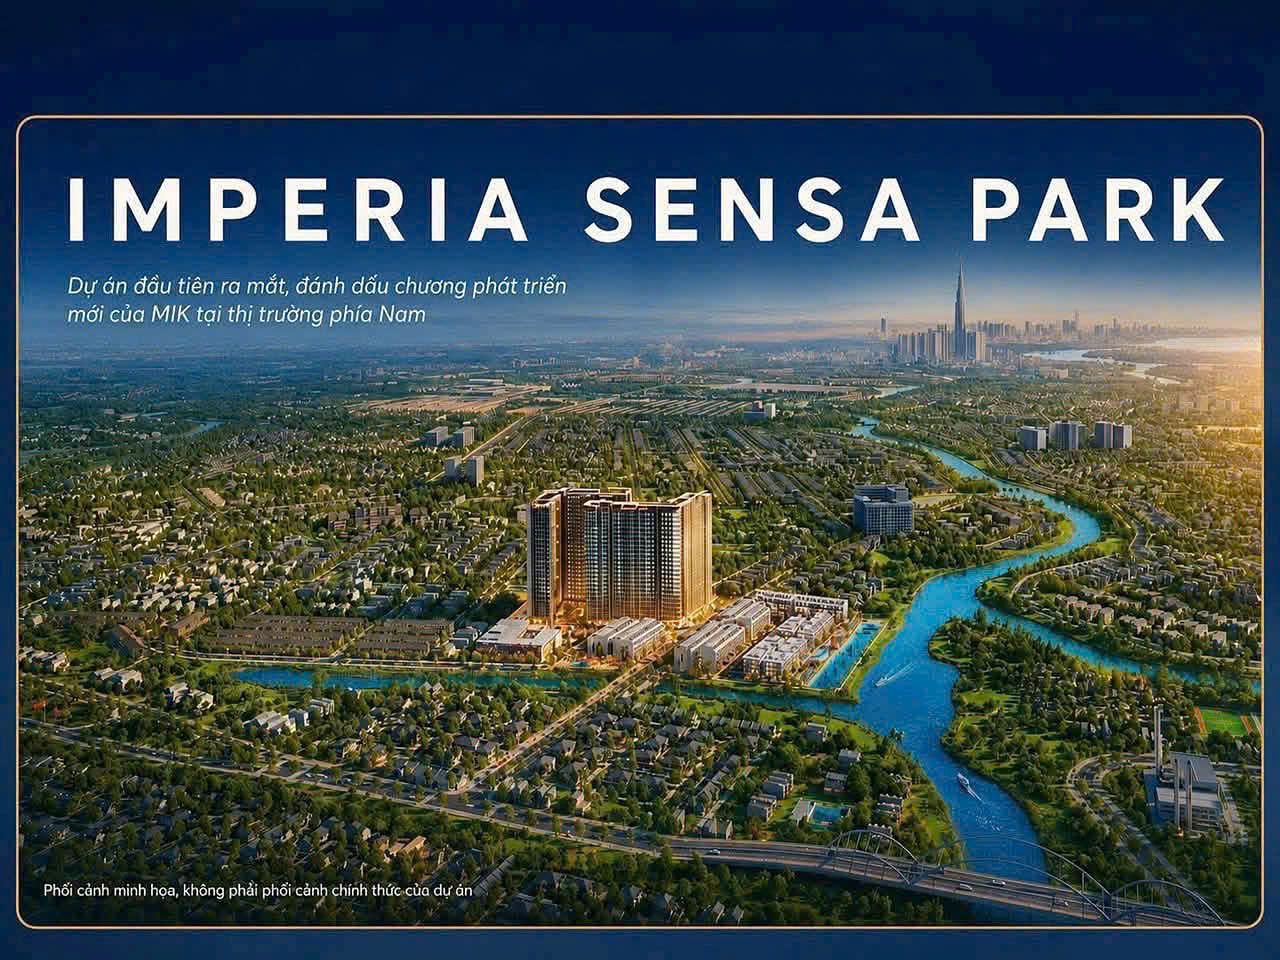
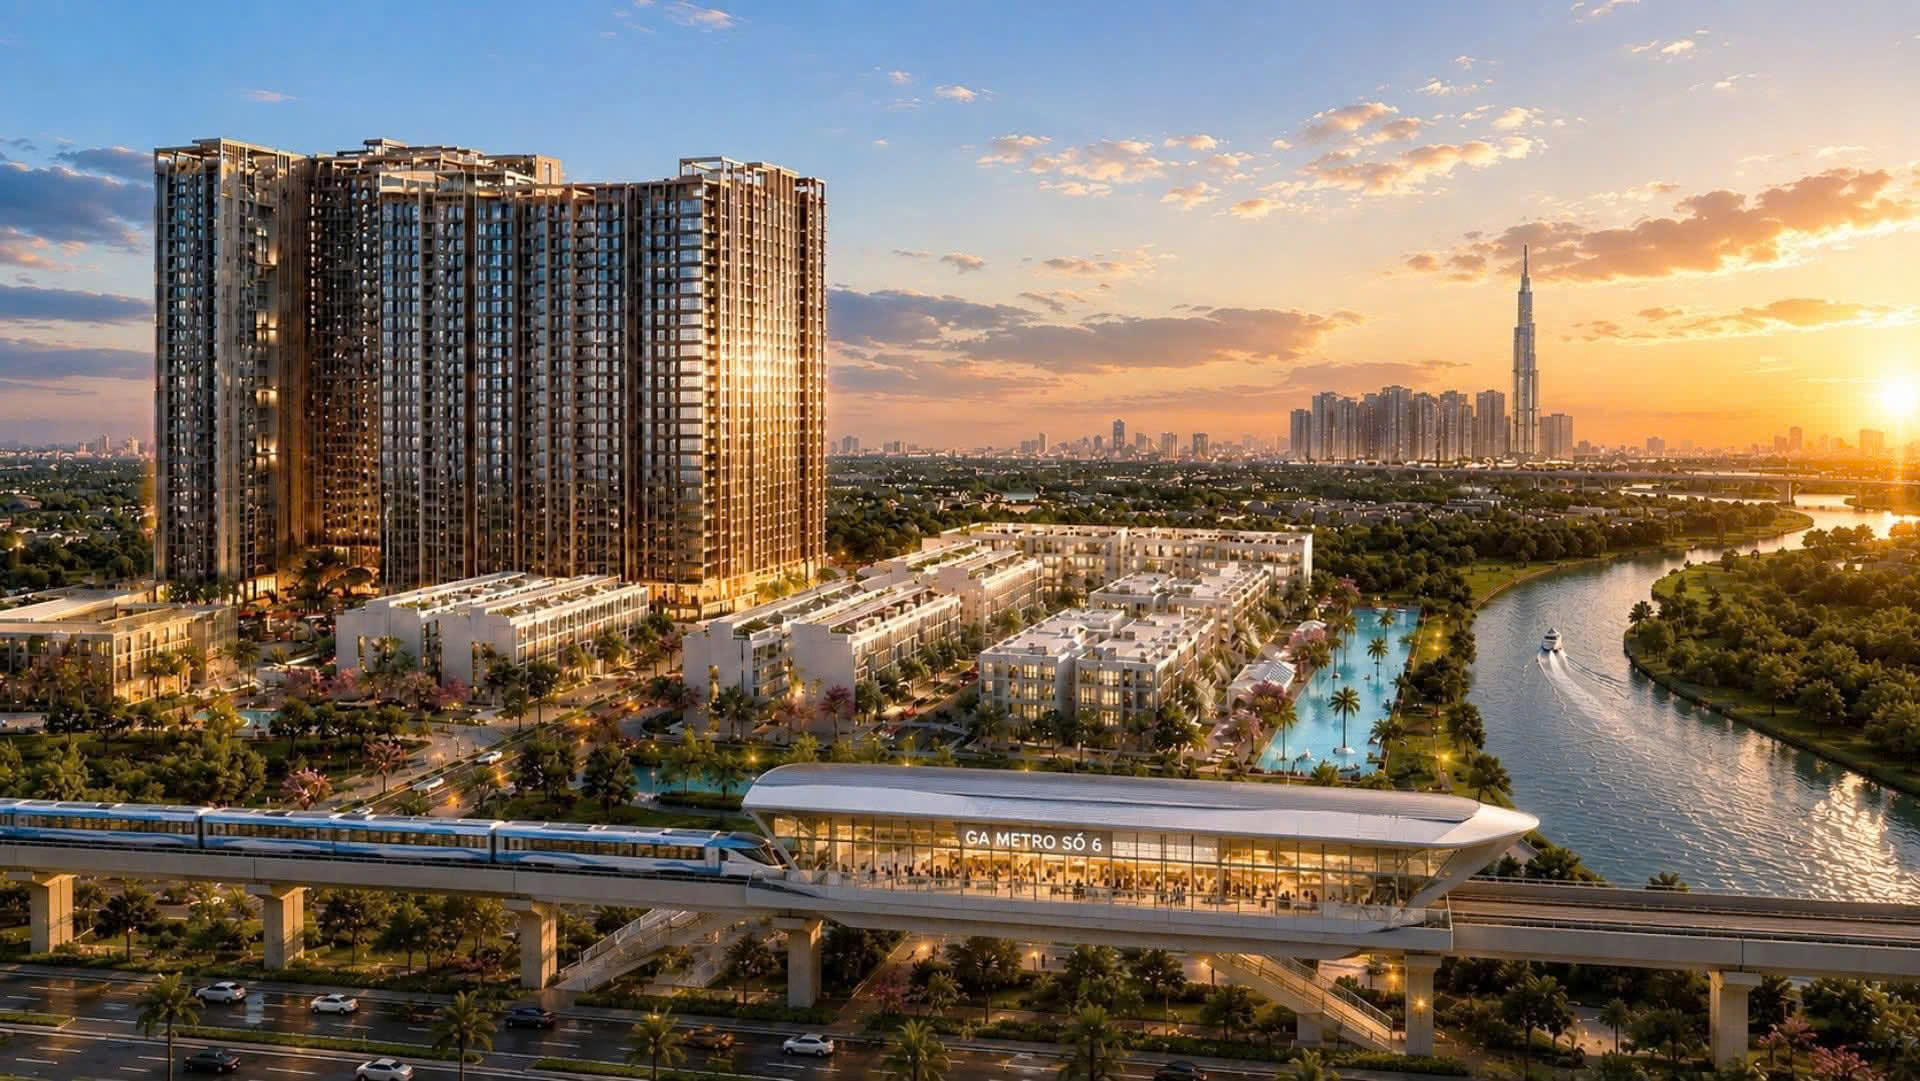
Imperia Sensa Park is a premium real estate development by MIK Group in eastern Ho Chi Minh City, marking a new stage for the Imperia brand in southern Vietnam. Located on Vo Chi Cong Street in Thu Duc City, the project covers approximately 5 hectares and combines high-rise apartments with villas and townhouses.
Beyond a residential development, Imperia Sensa Park is positioned around the next generation of Imperia standards. Its three main principles are Urban Sanctuary – a private living environment within the city; Human Centric – design centered on people; and Nature in Motion – making nature, landscaping and amenities part of everyday life.
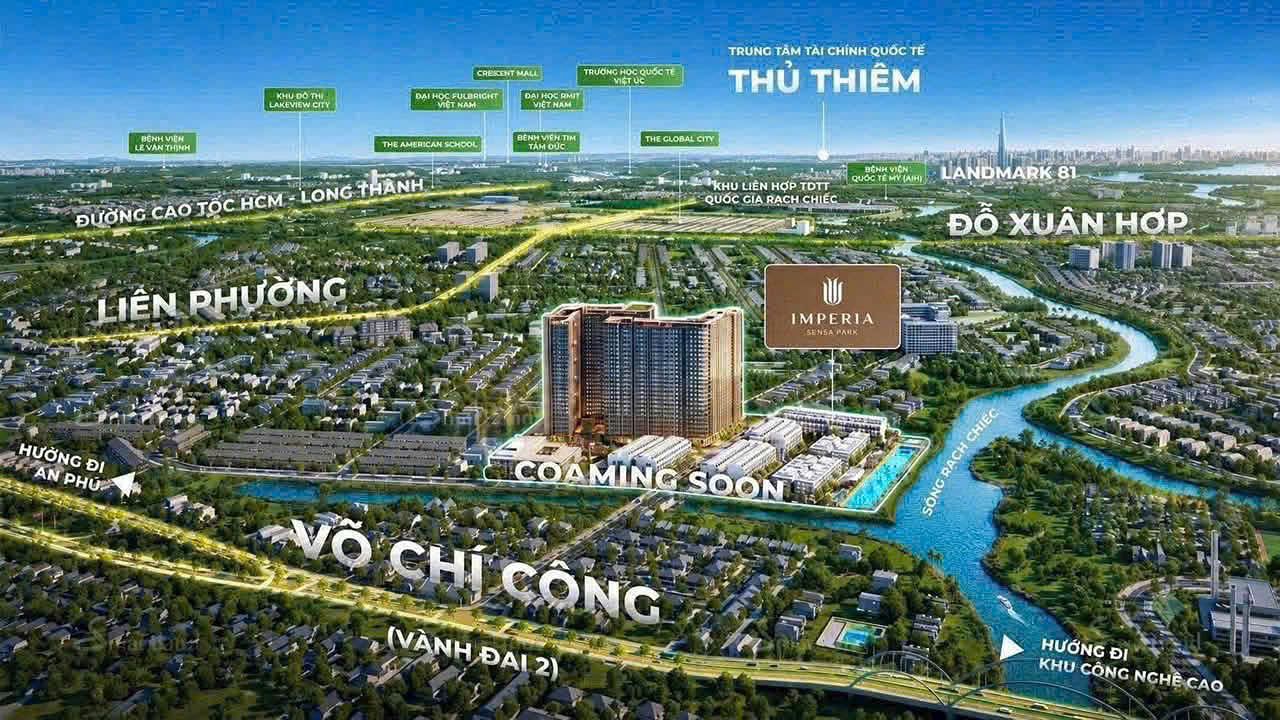
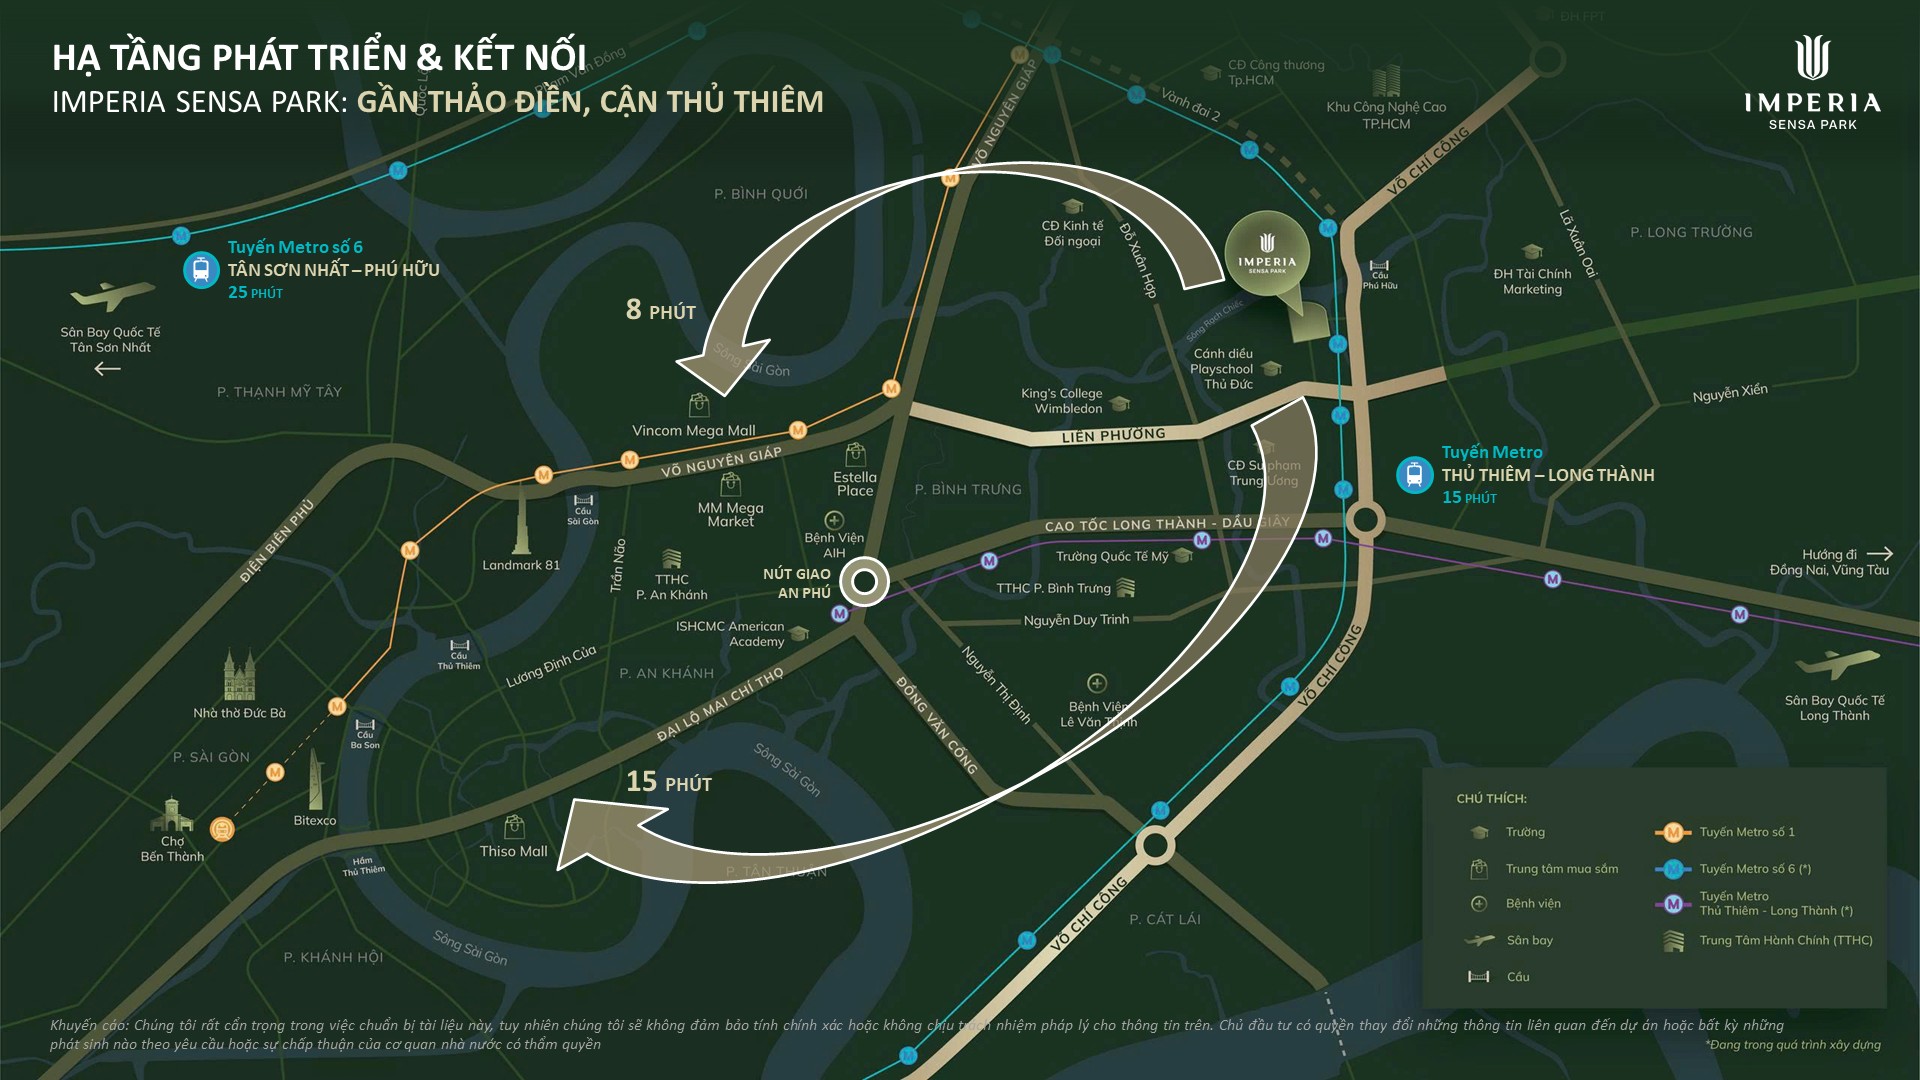
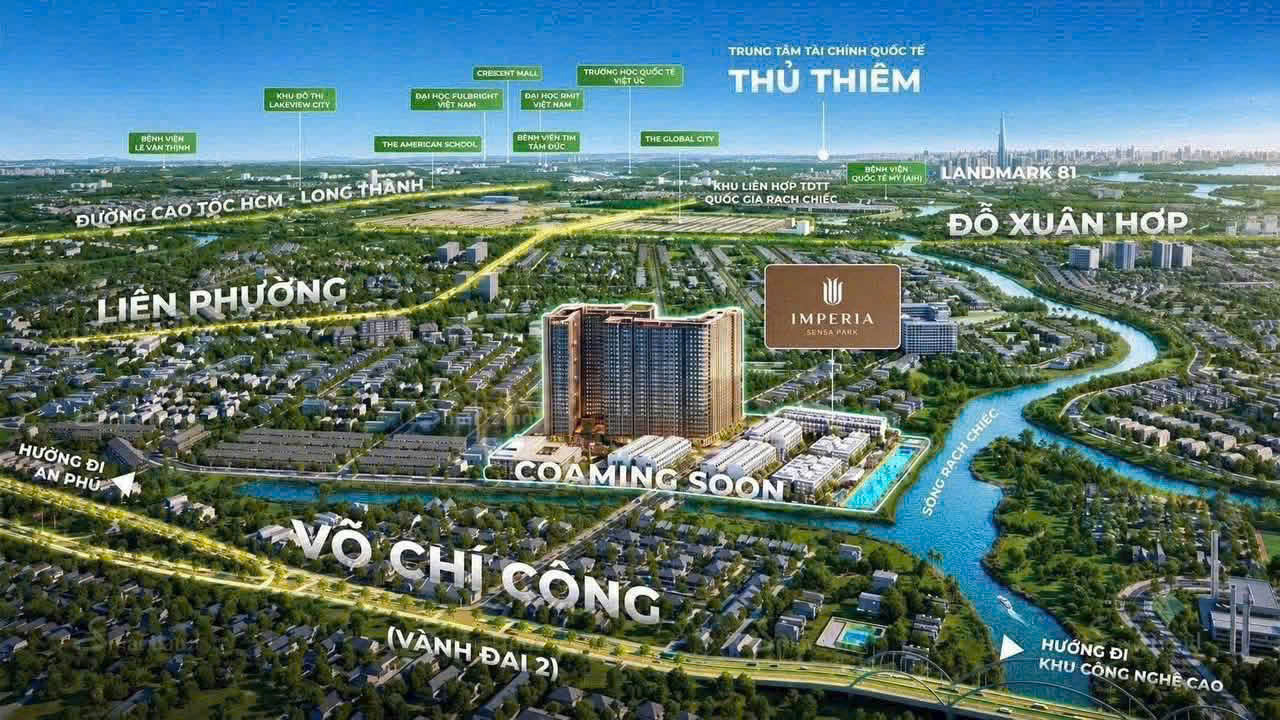
Situated within eastern Ho Chi Minh City’s growing infrastructure network, the project offers convenient connections to Thao Dien, Thu Thiem, The Global City, the Saigon Hi-Tech Park and other key areas of the city.
| Project name | Imperia Sensa Park |
| Location | Vo Chi Cong Street, Thu Duc City, Ho Chi Minh City |
| Site area | Approximately 5 hectares |
| Property types | Apartments, villas and townhouses |
| Apartment towers | 2 towers |
| Number of apartments | 922 units |
| Villas and townhouses | 93 units |
| Developer | MIK Group |
| Partners | StudioMilou, Ong&Ong |
| Apartment types | 1-bedroom plus, 2-bedroom, 3-bedroom and special layouts |
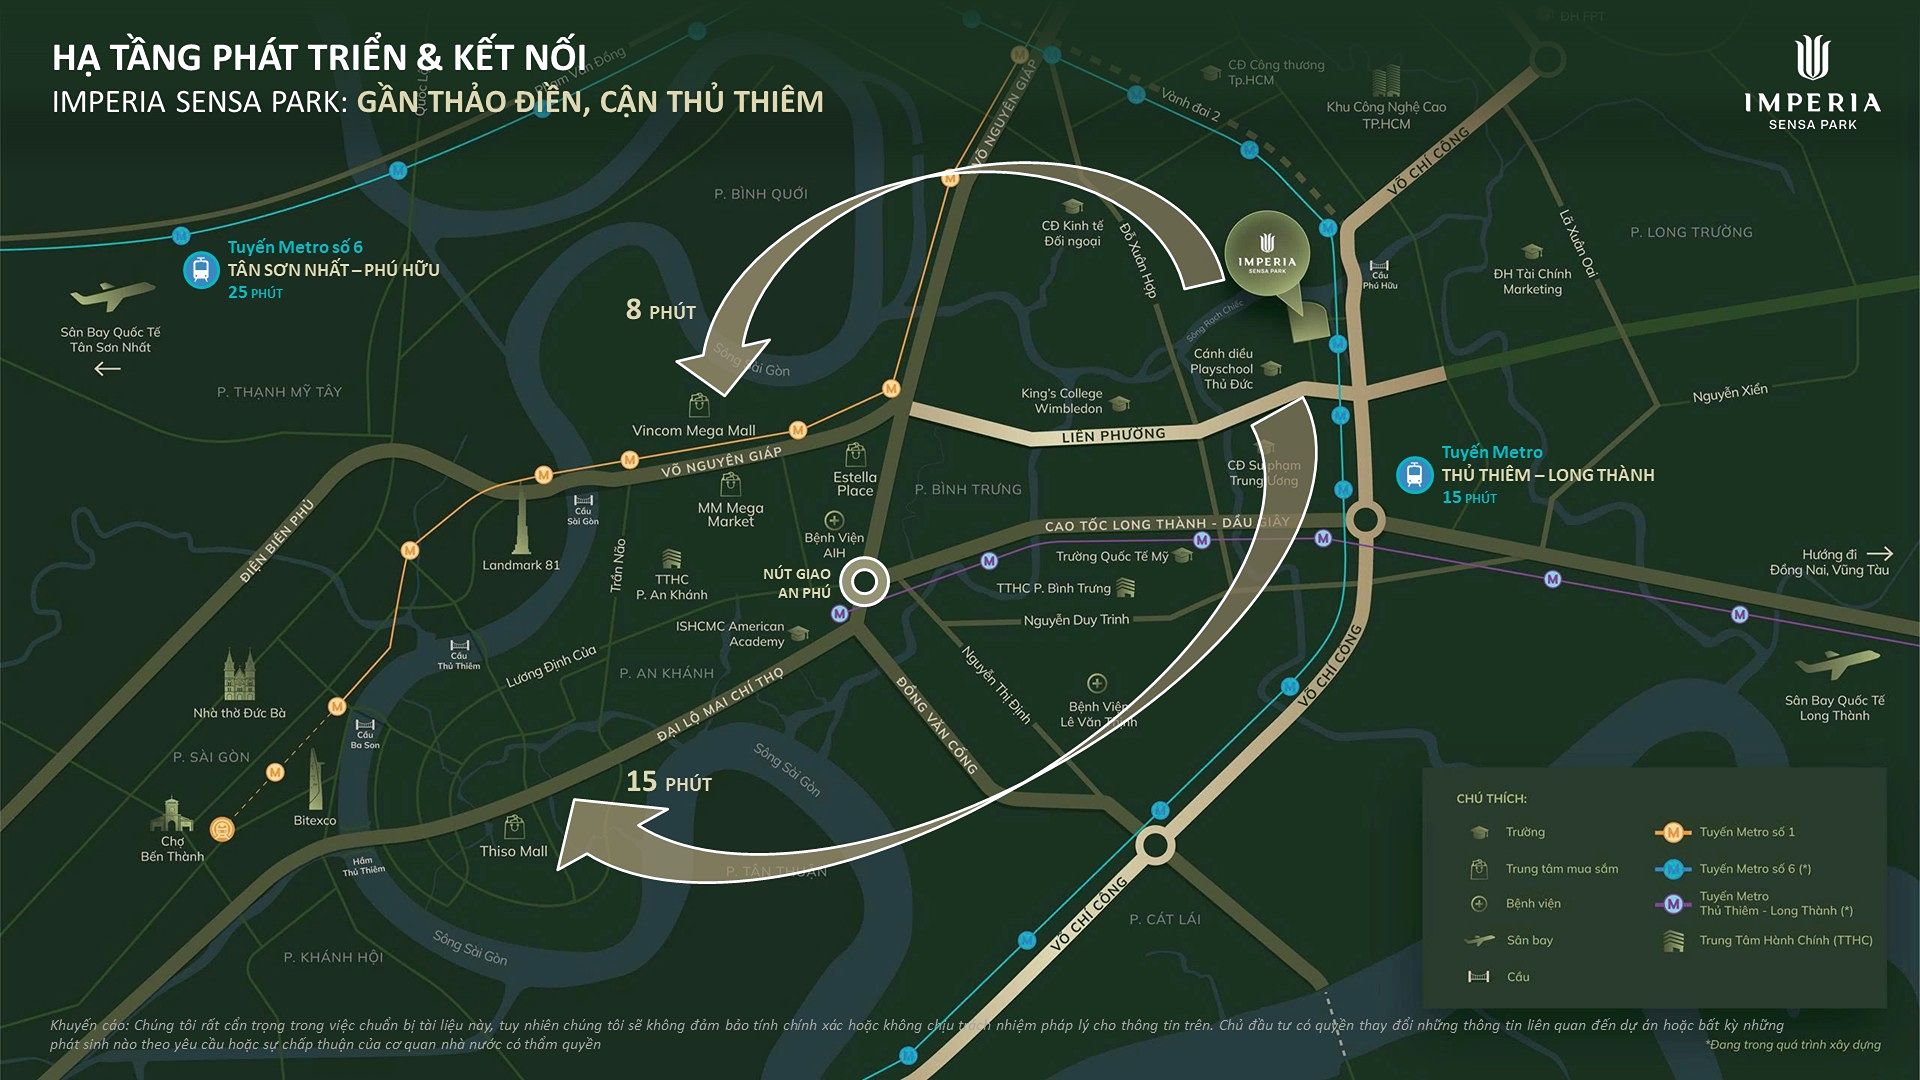
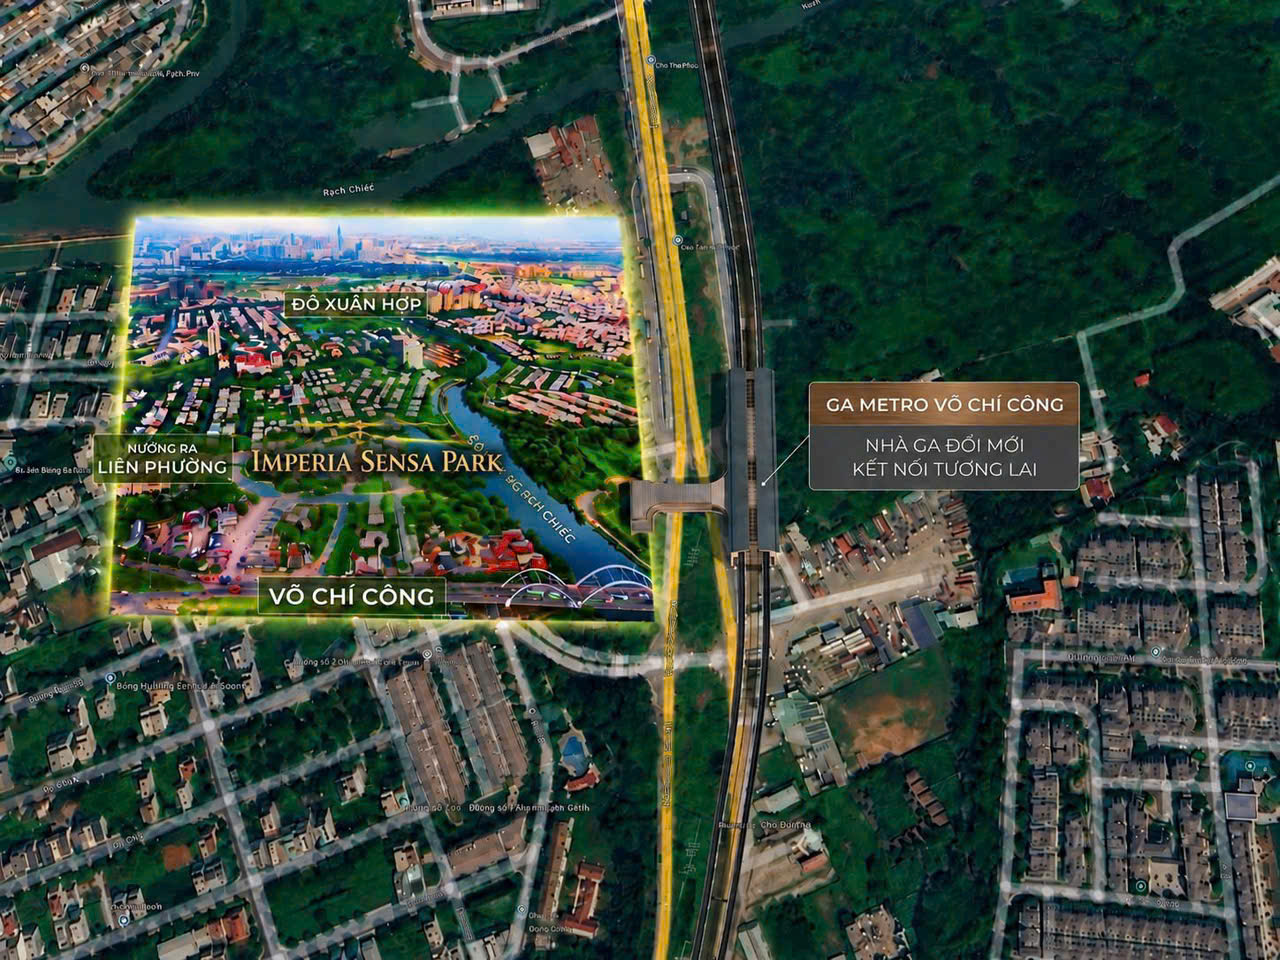
Imperia Sensa Park is located on Vo Chi Cong Street in eastern Ho Chi Minh City. The location is notable for its connections to Thao Dien and Thu Thiem, as well as access to major transport routes including Vo Chi Cong, Lien Phuong, Vo Nguyen Giap, the Ho Chi Minh City–Long Thanh–Dau Giay Expressway and Metro Line 1.
Lien Phuong Street plays an important role in the project’s connectivity. From Imperia Sensa Park, residents can travel along Lien Phuong to reach Vo Nguyen Giap and Metro Line 1, providing further travel options to Thao Dien and the city center.
According to the project materials, notable infrastructure and transport connections nearby include Metro Line 1, Mai Chi Tho Boulevard, An Phu Interchange, the Ho Chi Minh City–Long Thanh–Dau Giay Expressway, the expressway frontage road and Lien Phuong Street.
The project is also presented as being “close to Thao Dien and near Thu Thiem,” with potential benefits from future planned rail connections such as Metro Line 6 between Tan Son Nhat and Phu Huu, and the Thu Thiem–Long Thanh urban railway.
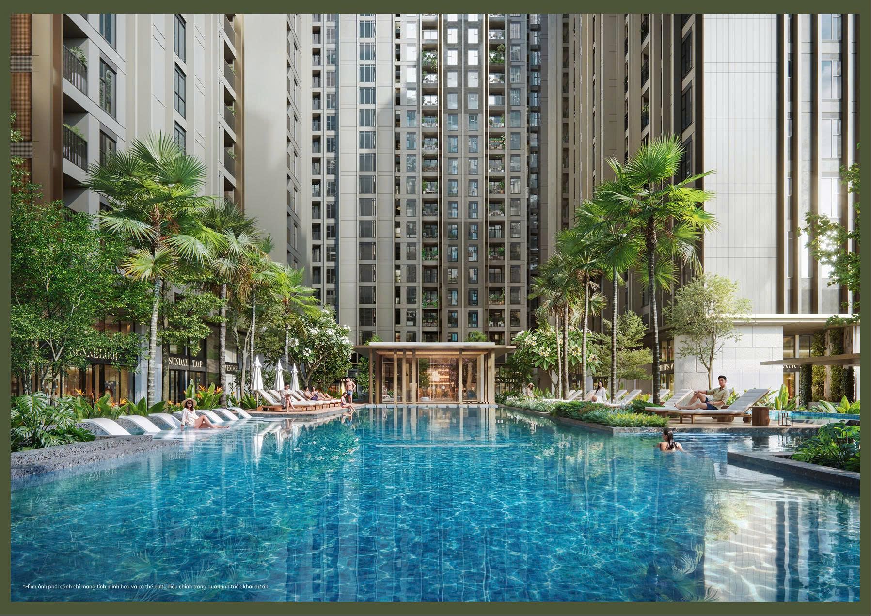
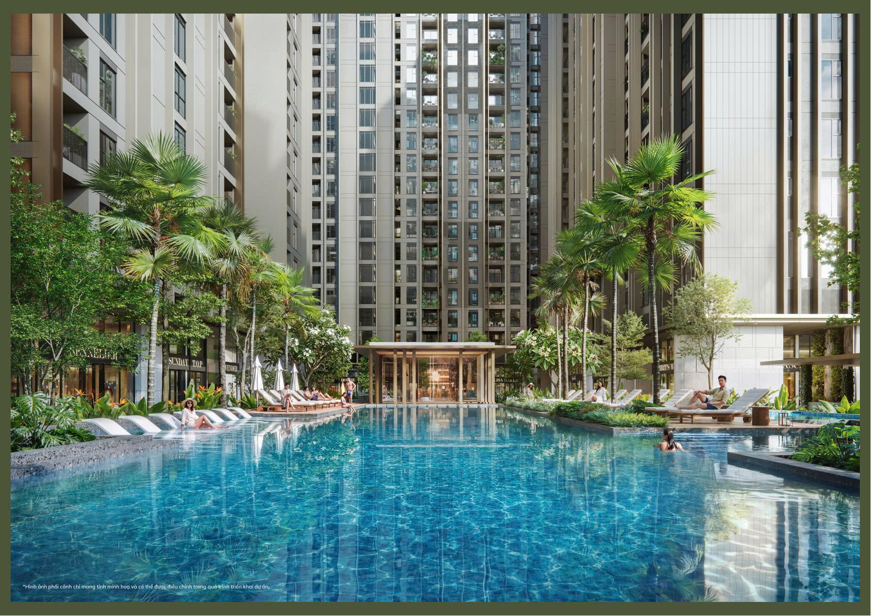
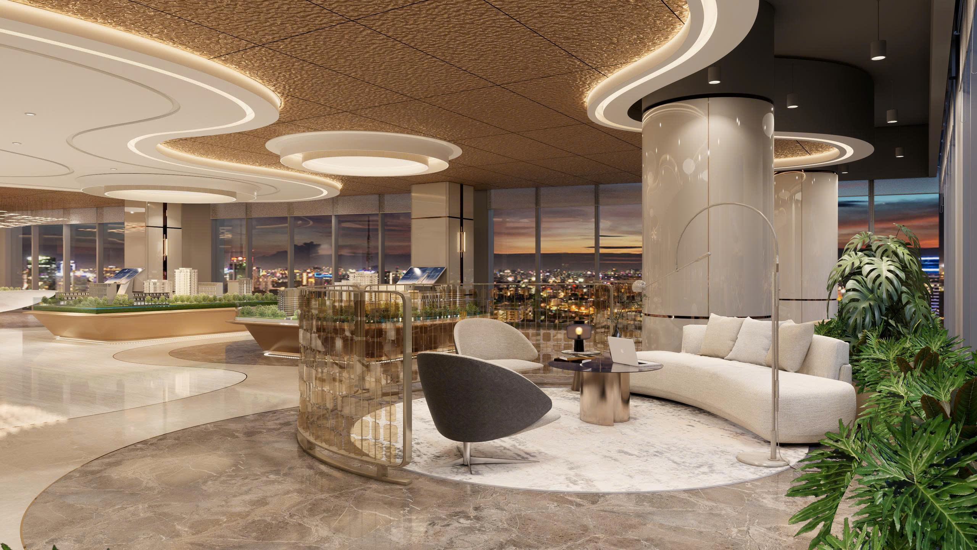
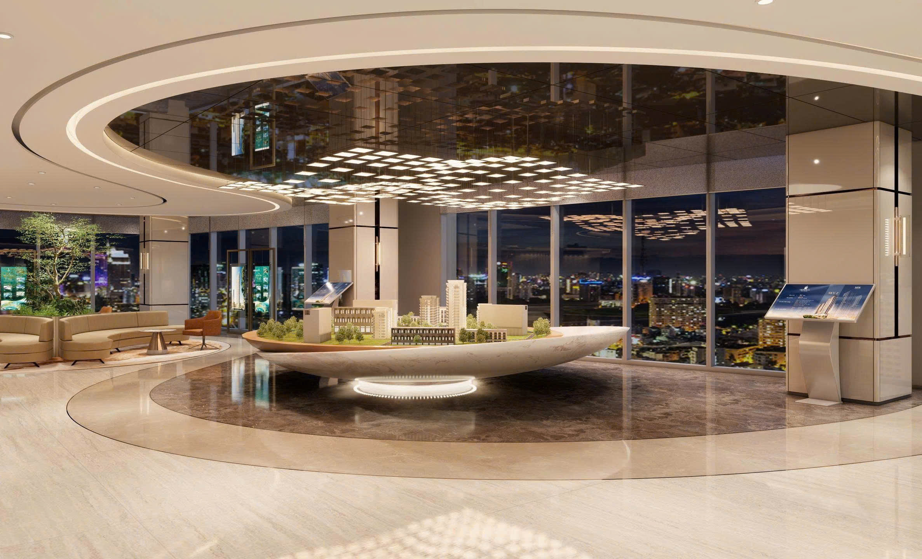
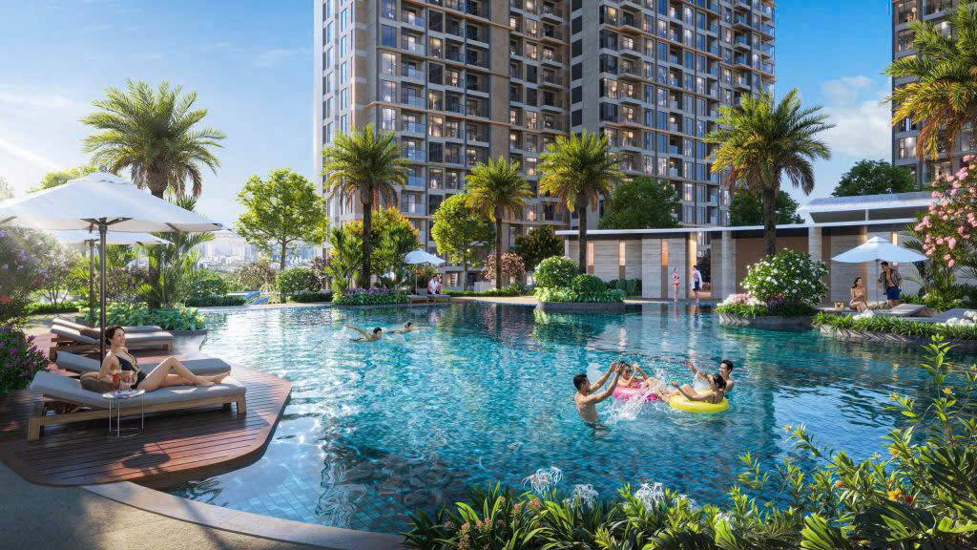
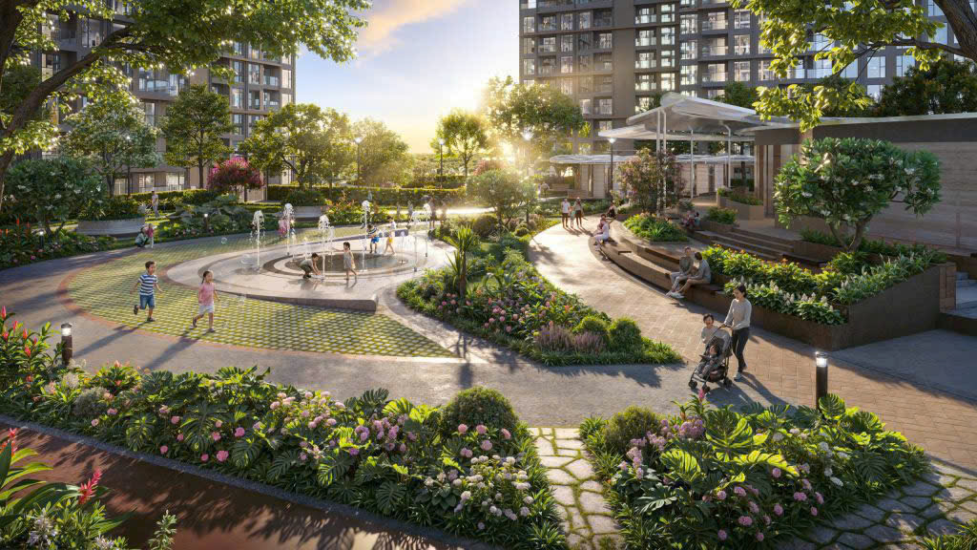
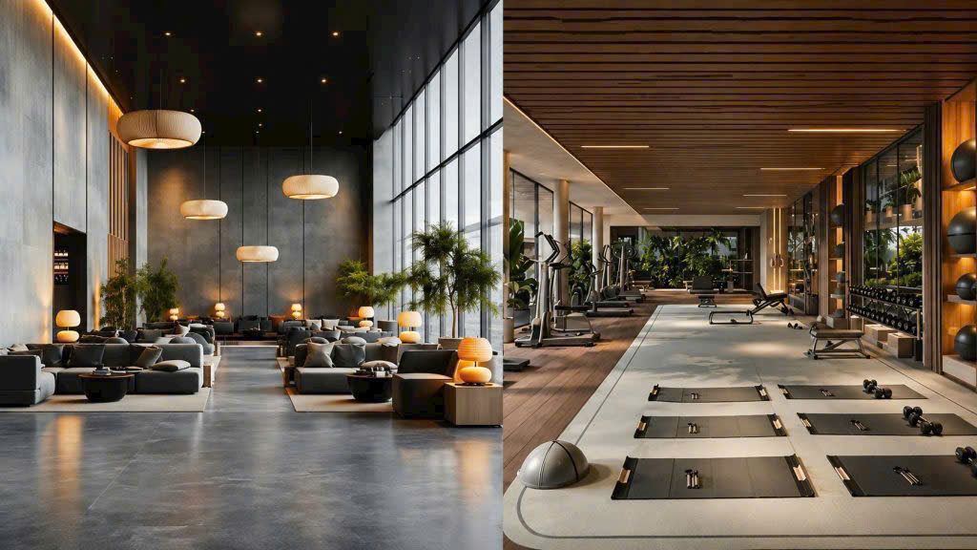
Imperia Sensa Park’s internal amenities are designed to support green living, relaxation and a balanced lifestyle, with a focus on exercise, leisure and community activities. According to the project materials currently provided, the amenities include:
The amenities follow the next generation of Imperia standards, bringing nature, landscaping and facilities together to create a private, convenient living environment close to nature.
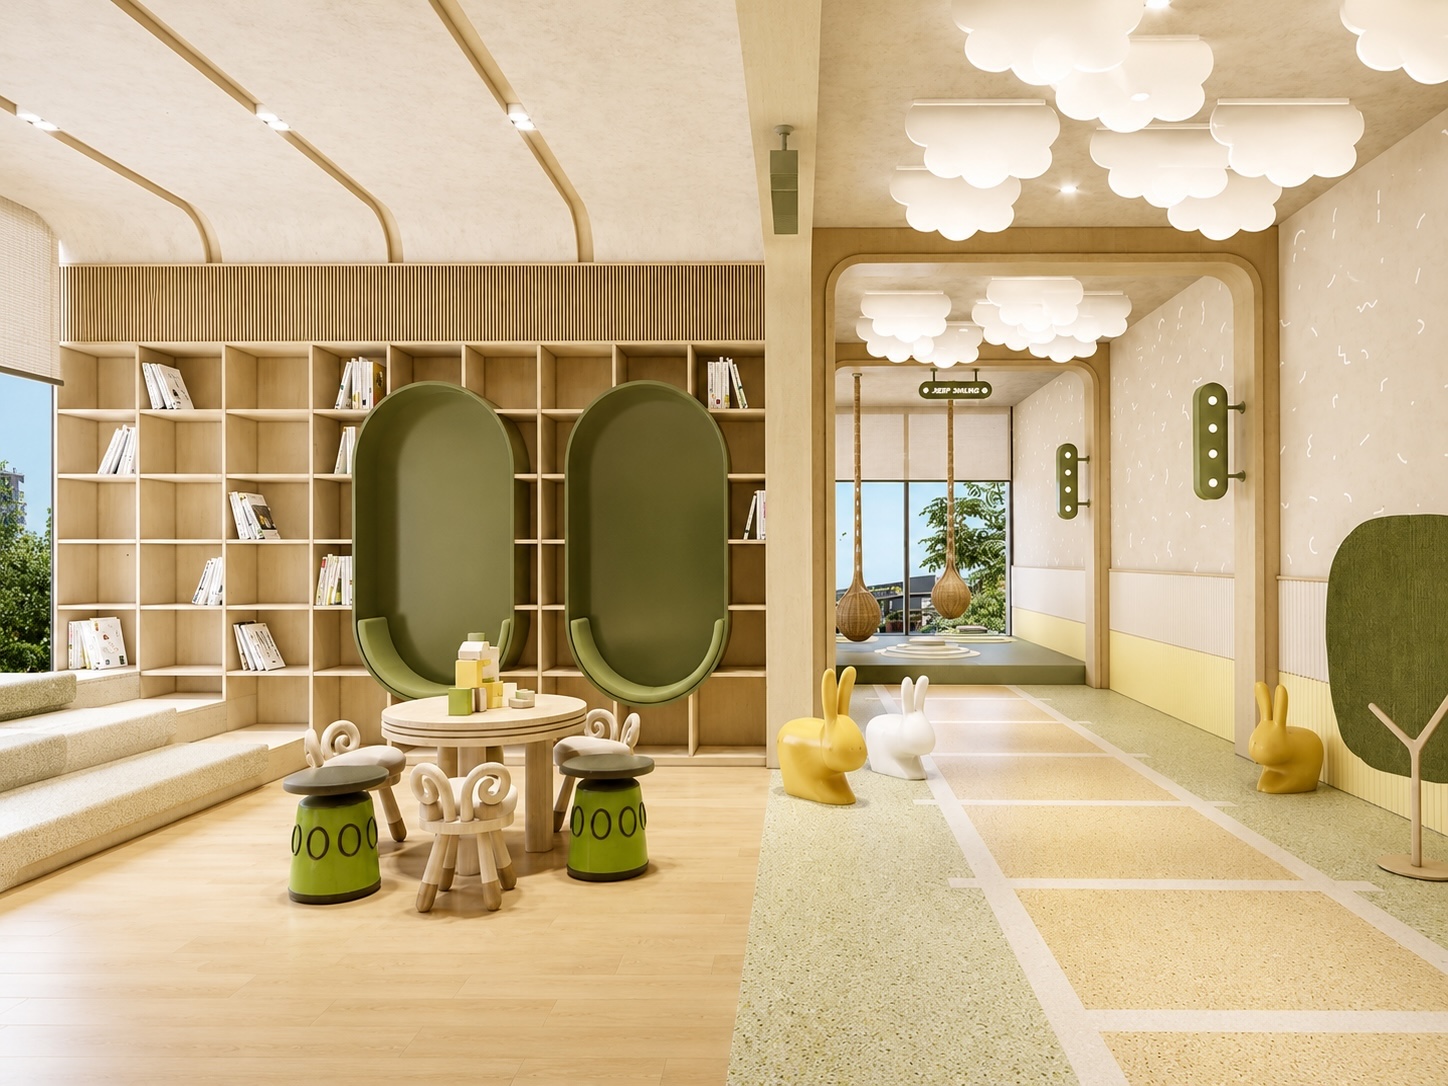
The project’s initial information materials also confirm key amenity groups, including an internal park, riverside landscaping, the Kid Zone children’s play area, and spaces for exercise and relaxation.
In addition to its transport connections, Imperia Sensa Park is located in an area with established residential communities and many international professionals. Major international schools such as EIS, BIS, AIS and VAS are also located in eastern Ho Chi Minh City, contributing to a relatively comprehensive education and service network.
The area also has an established apartment rental market. The project’s training materials suggest that a location near Lien Phuong may appeal to senior professionals, while the supply of high-quality developments remains limited in some nearby areas.
These advantages allow Imperia Sensa Park to be considered both as a home for owner-occupiers and as a property with potential for long-term rental use.
Covering approximately 5 hectares, Imperia Sensa Park comprises two main product groups: 922 apartments across two towers and 93 villas and townhouses. Combining high-rise and low-rise residences creates different layers of space instead of concentrating the entire development in apartment blocks.
Privacy and the resident experience are key priorities in the project’s development approach. This reflects the Urban Sanctuary principle of the new Imperia generation: creating a peaceful living environment within the city through layered spatial planning and carefully selected amenities.
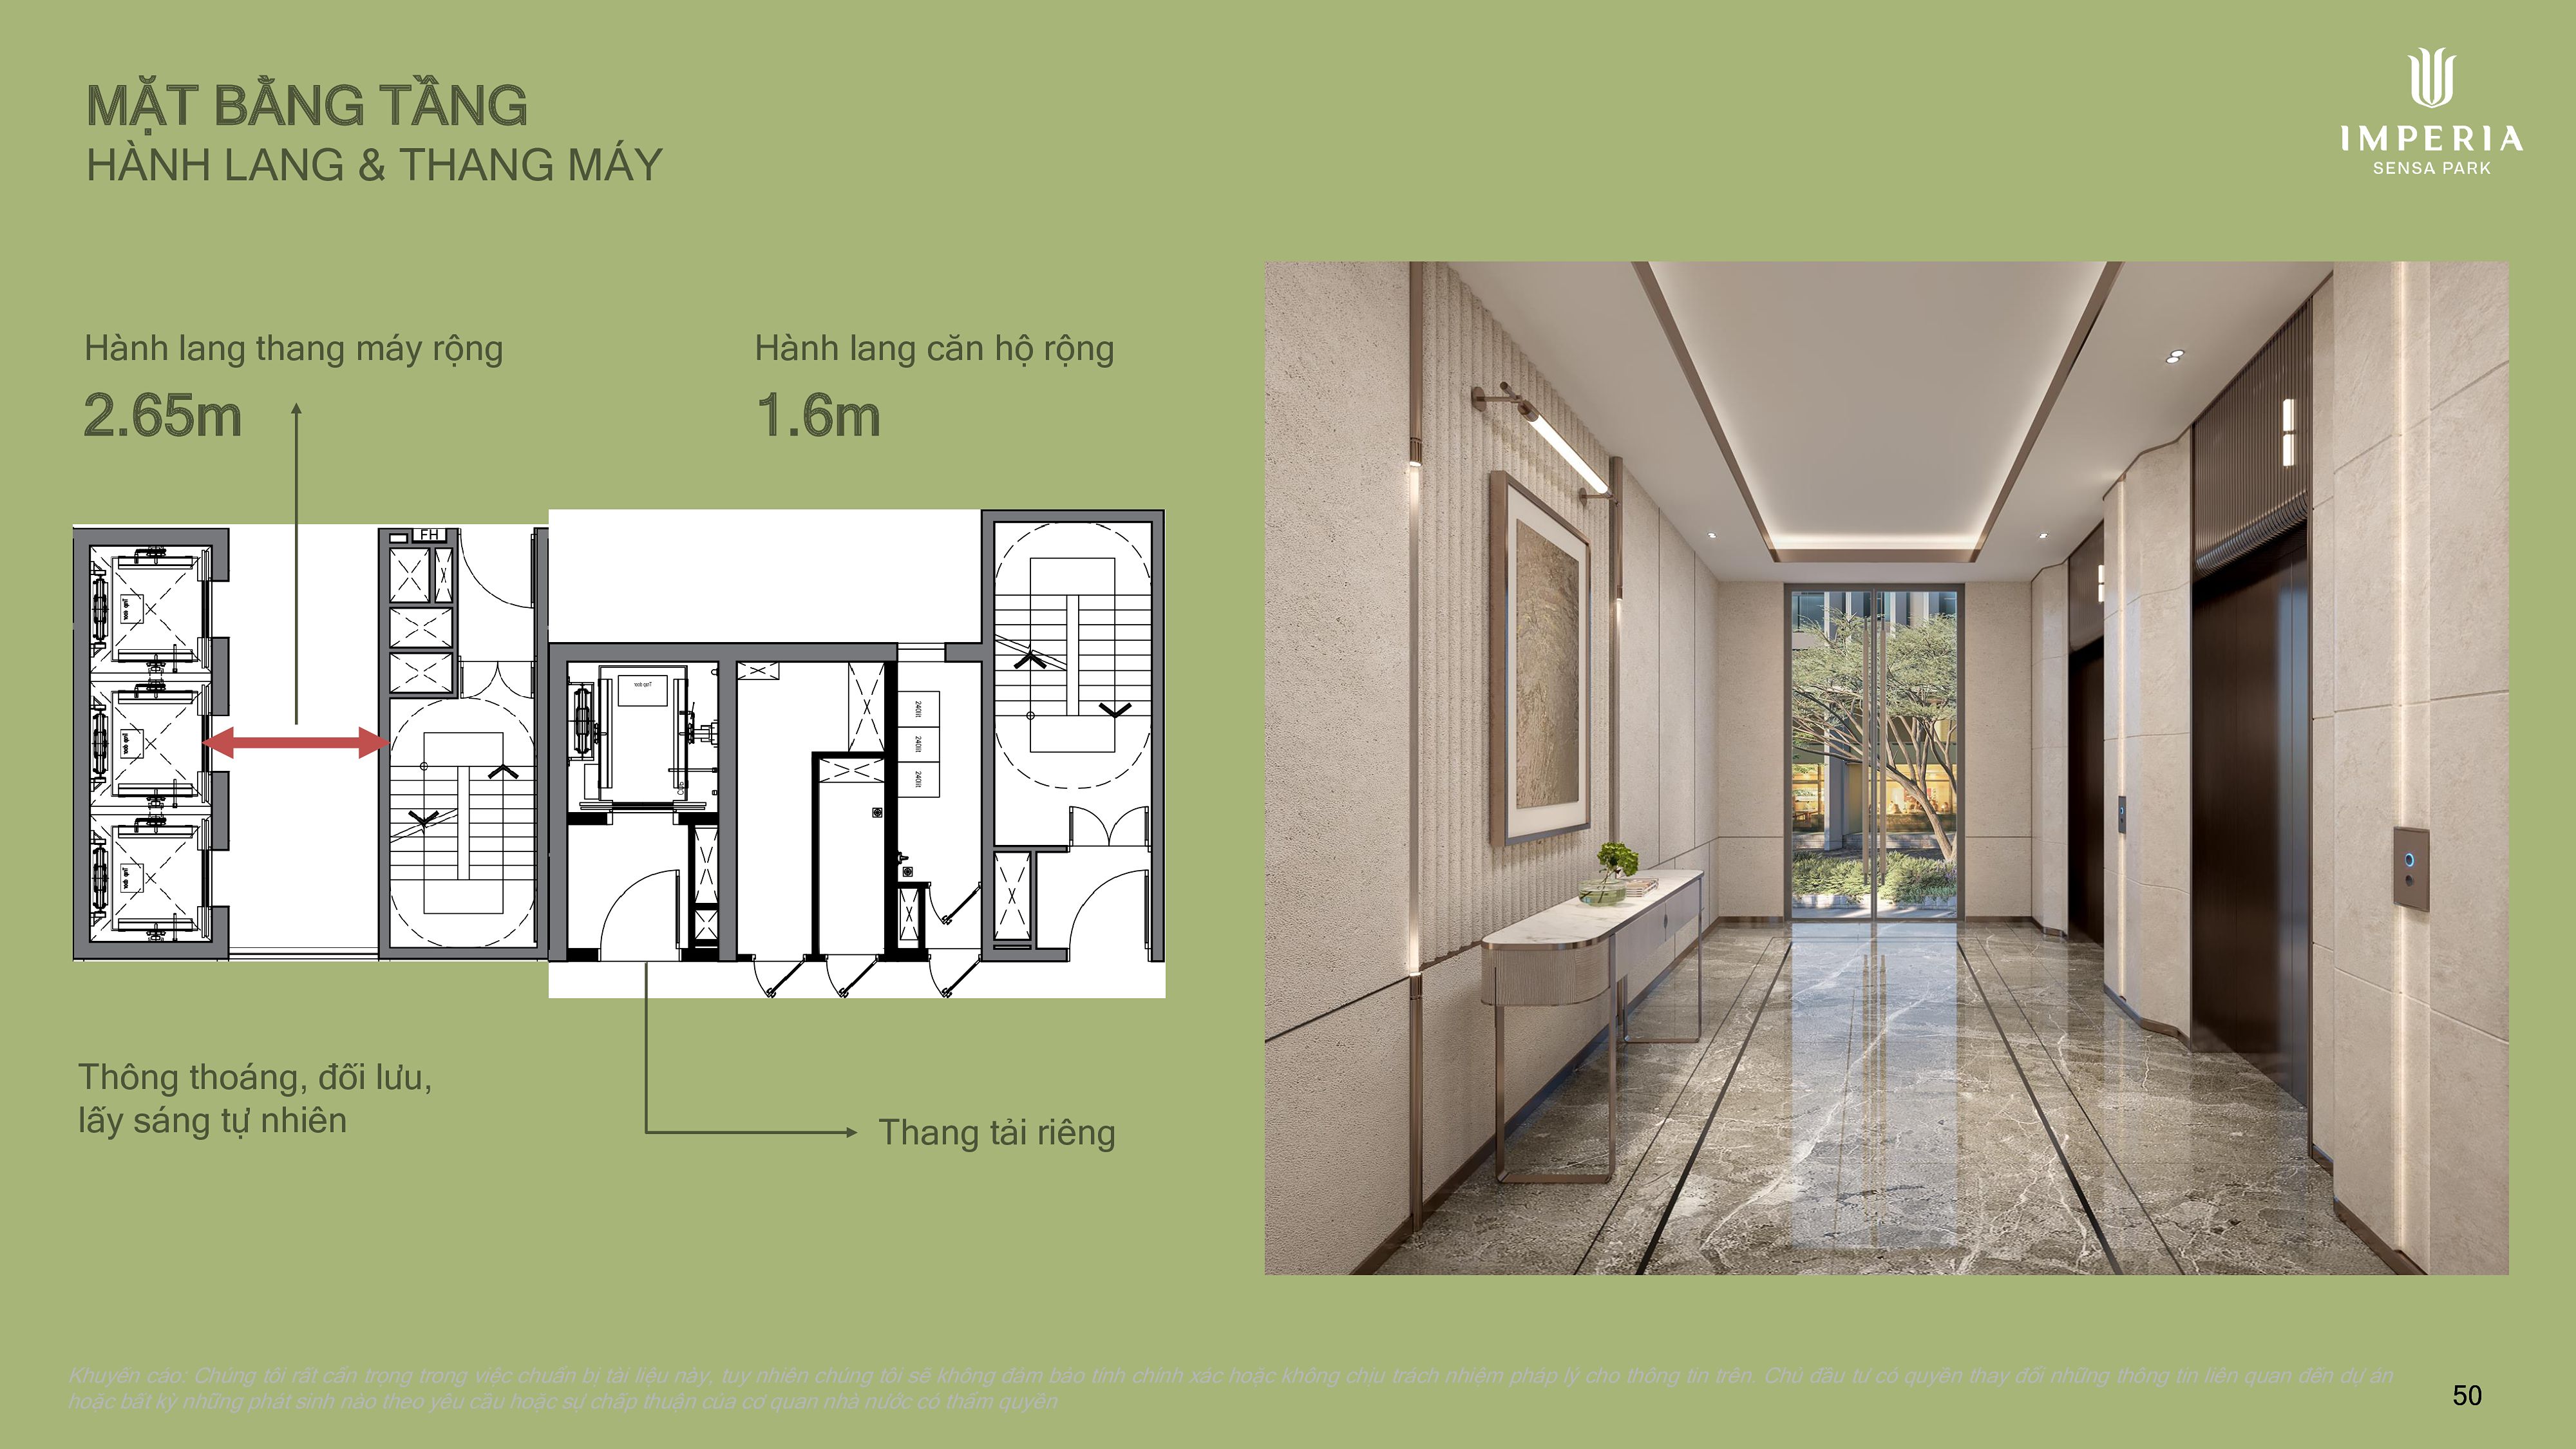
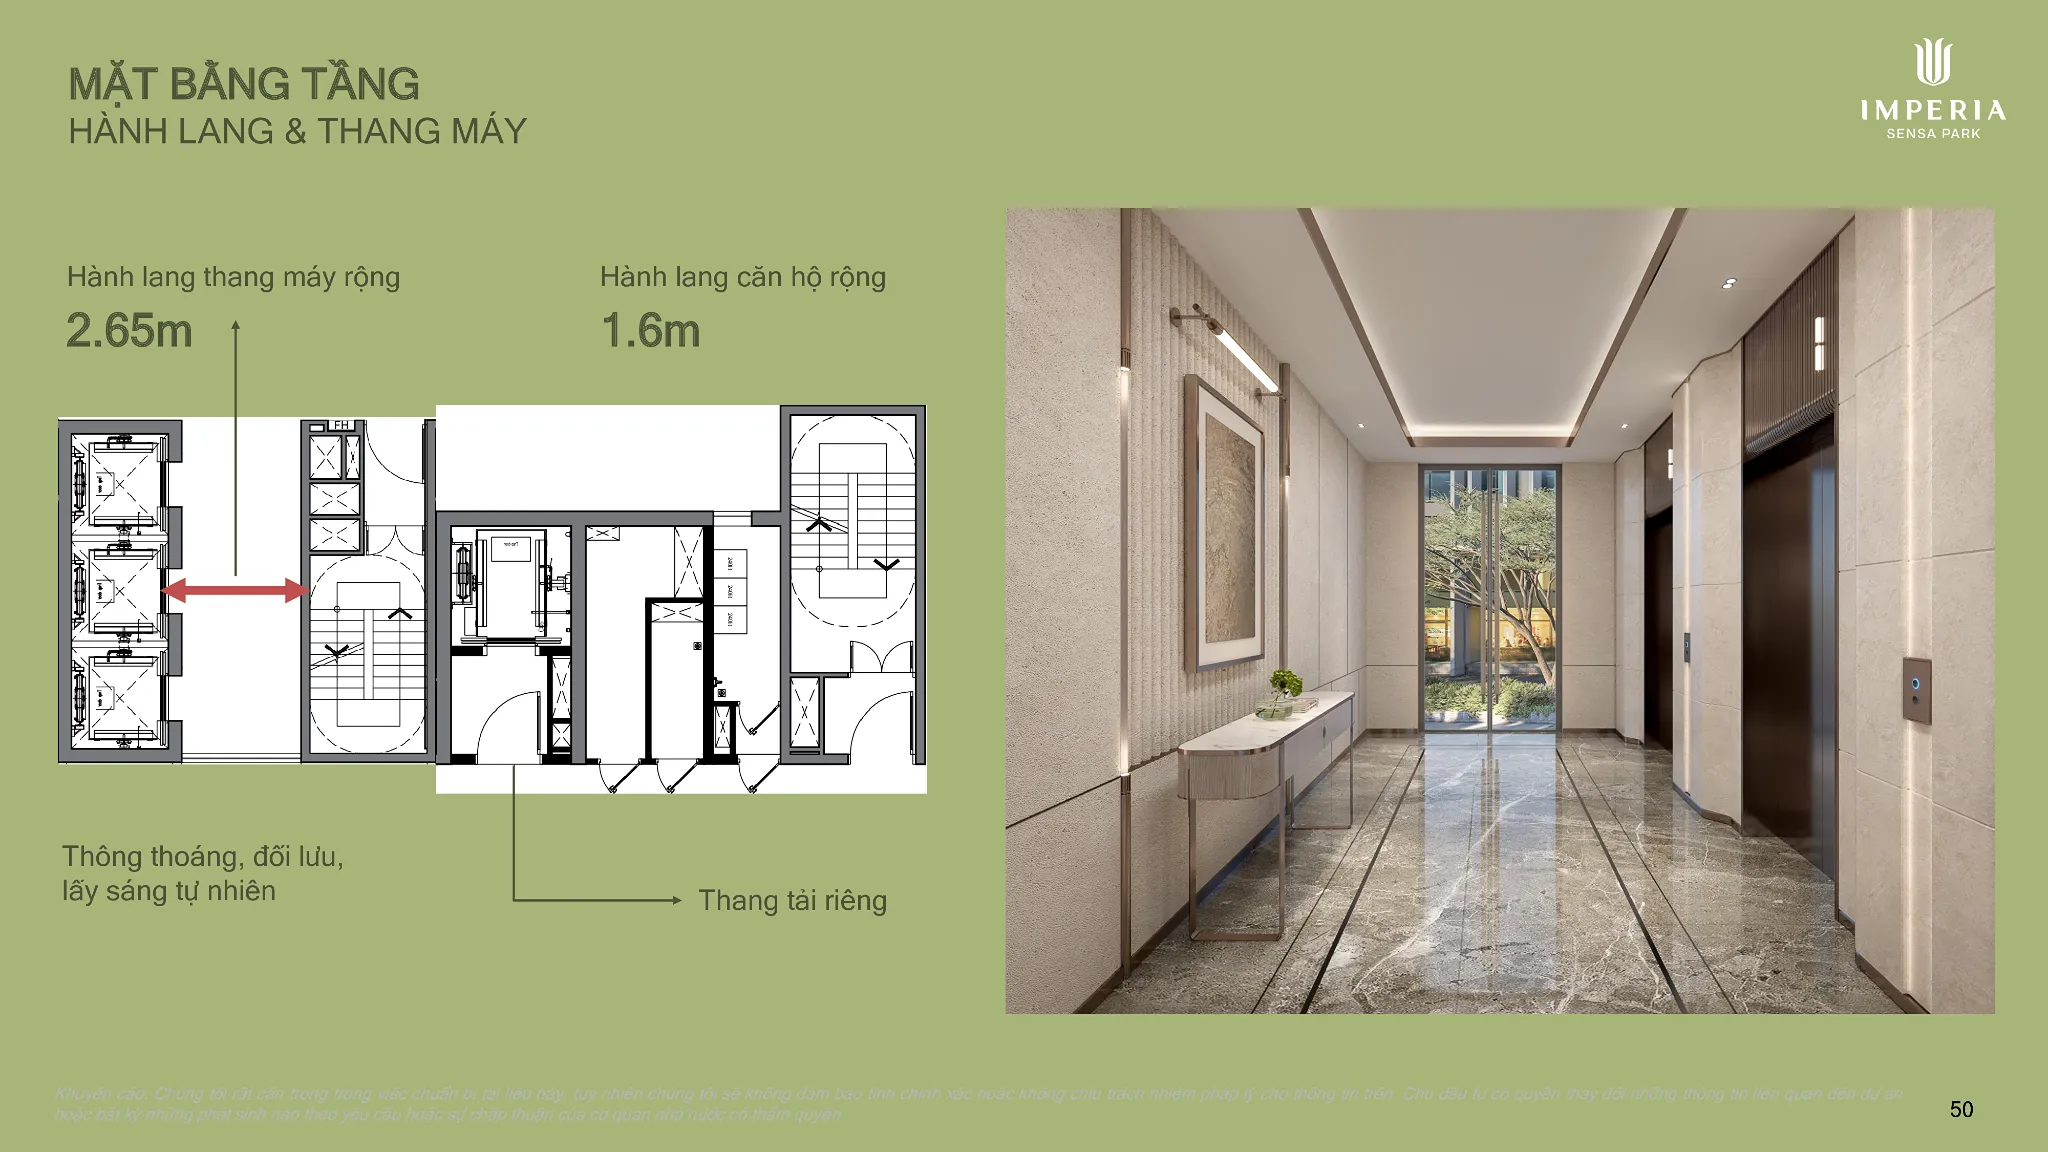
Attention to the apartment towers’ interiors begins with the shared circulation areas. According to the designs in the project materials, apartment corridors are approximately 1.6 meters wide, while elevator lobby corridors are approximately 2.65 meters wide. These spaces are arranged to improve ventilation, airflow and natural light.
The vertical circulation system provides six elevators serving each floor, with a separate service elevator. Apartment entrances are also arranged to minimize doors directly facing one another, helping improve residents’ privacy.
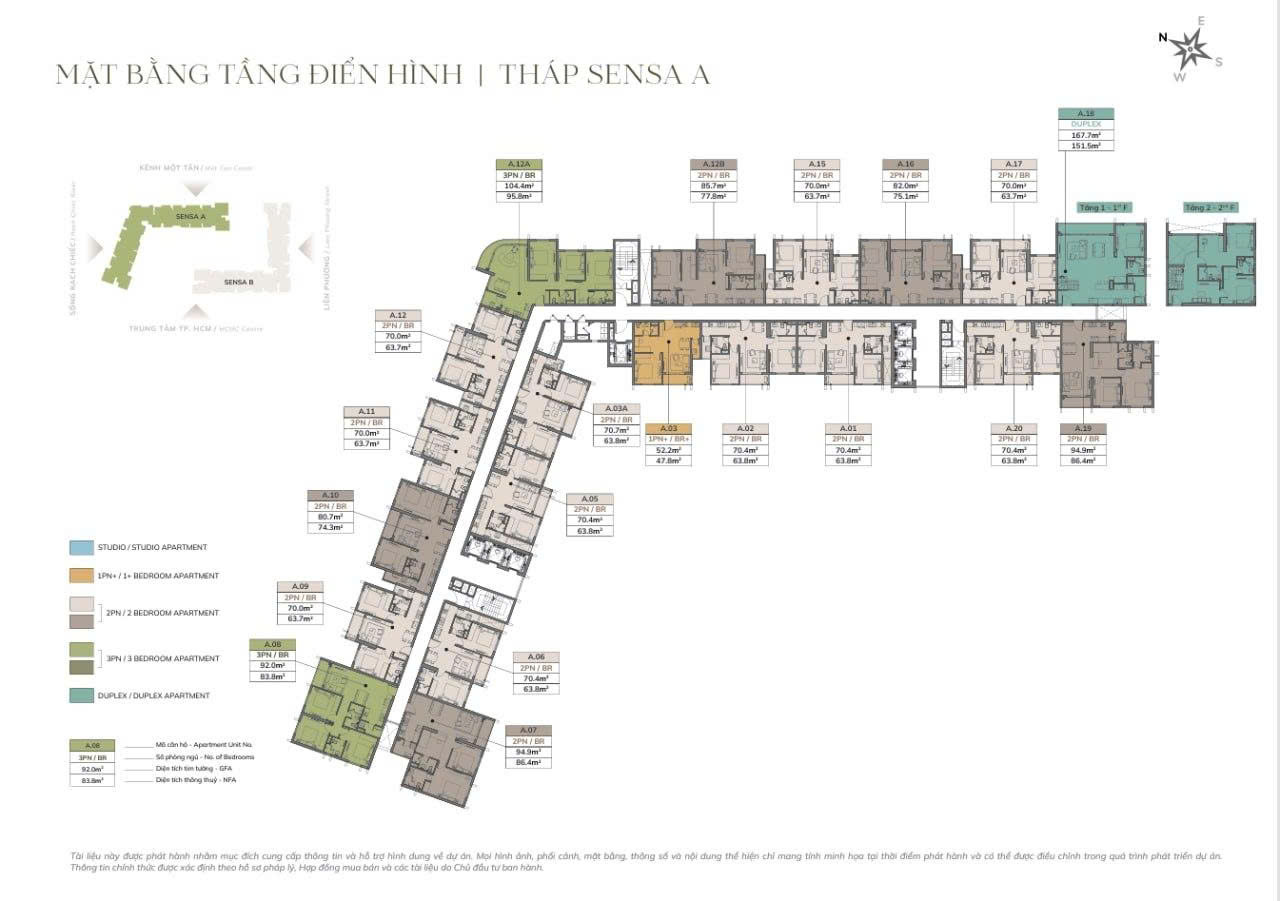
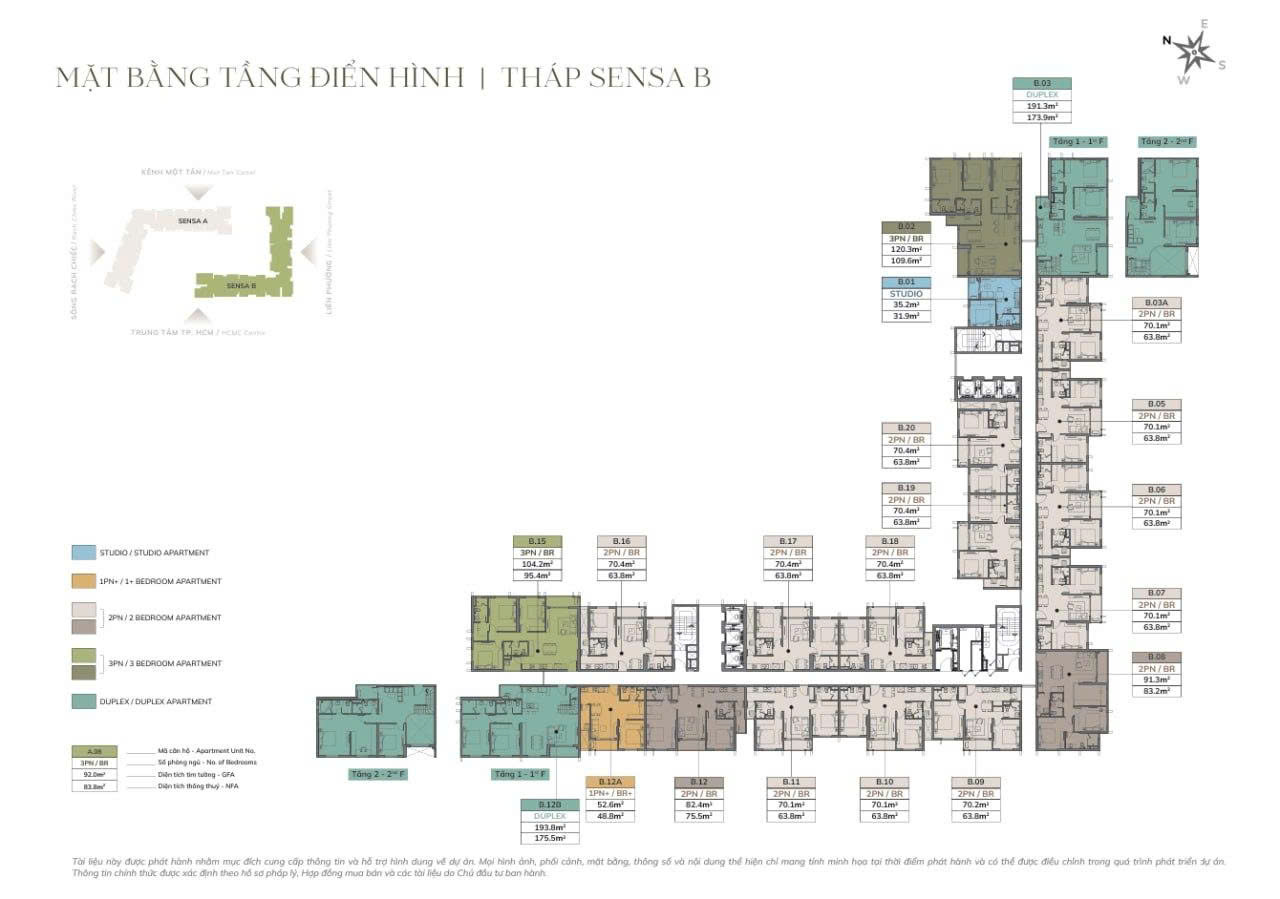
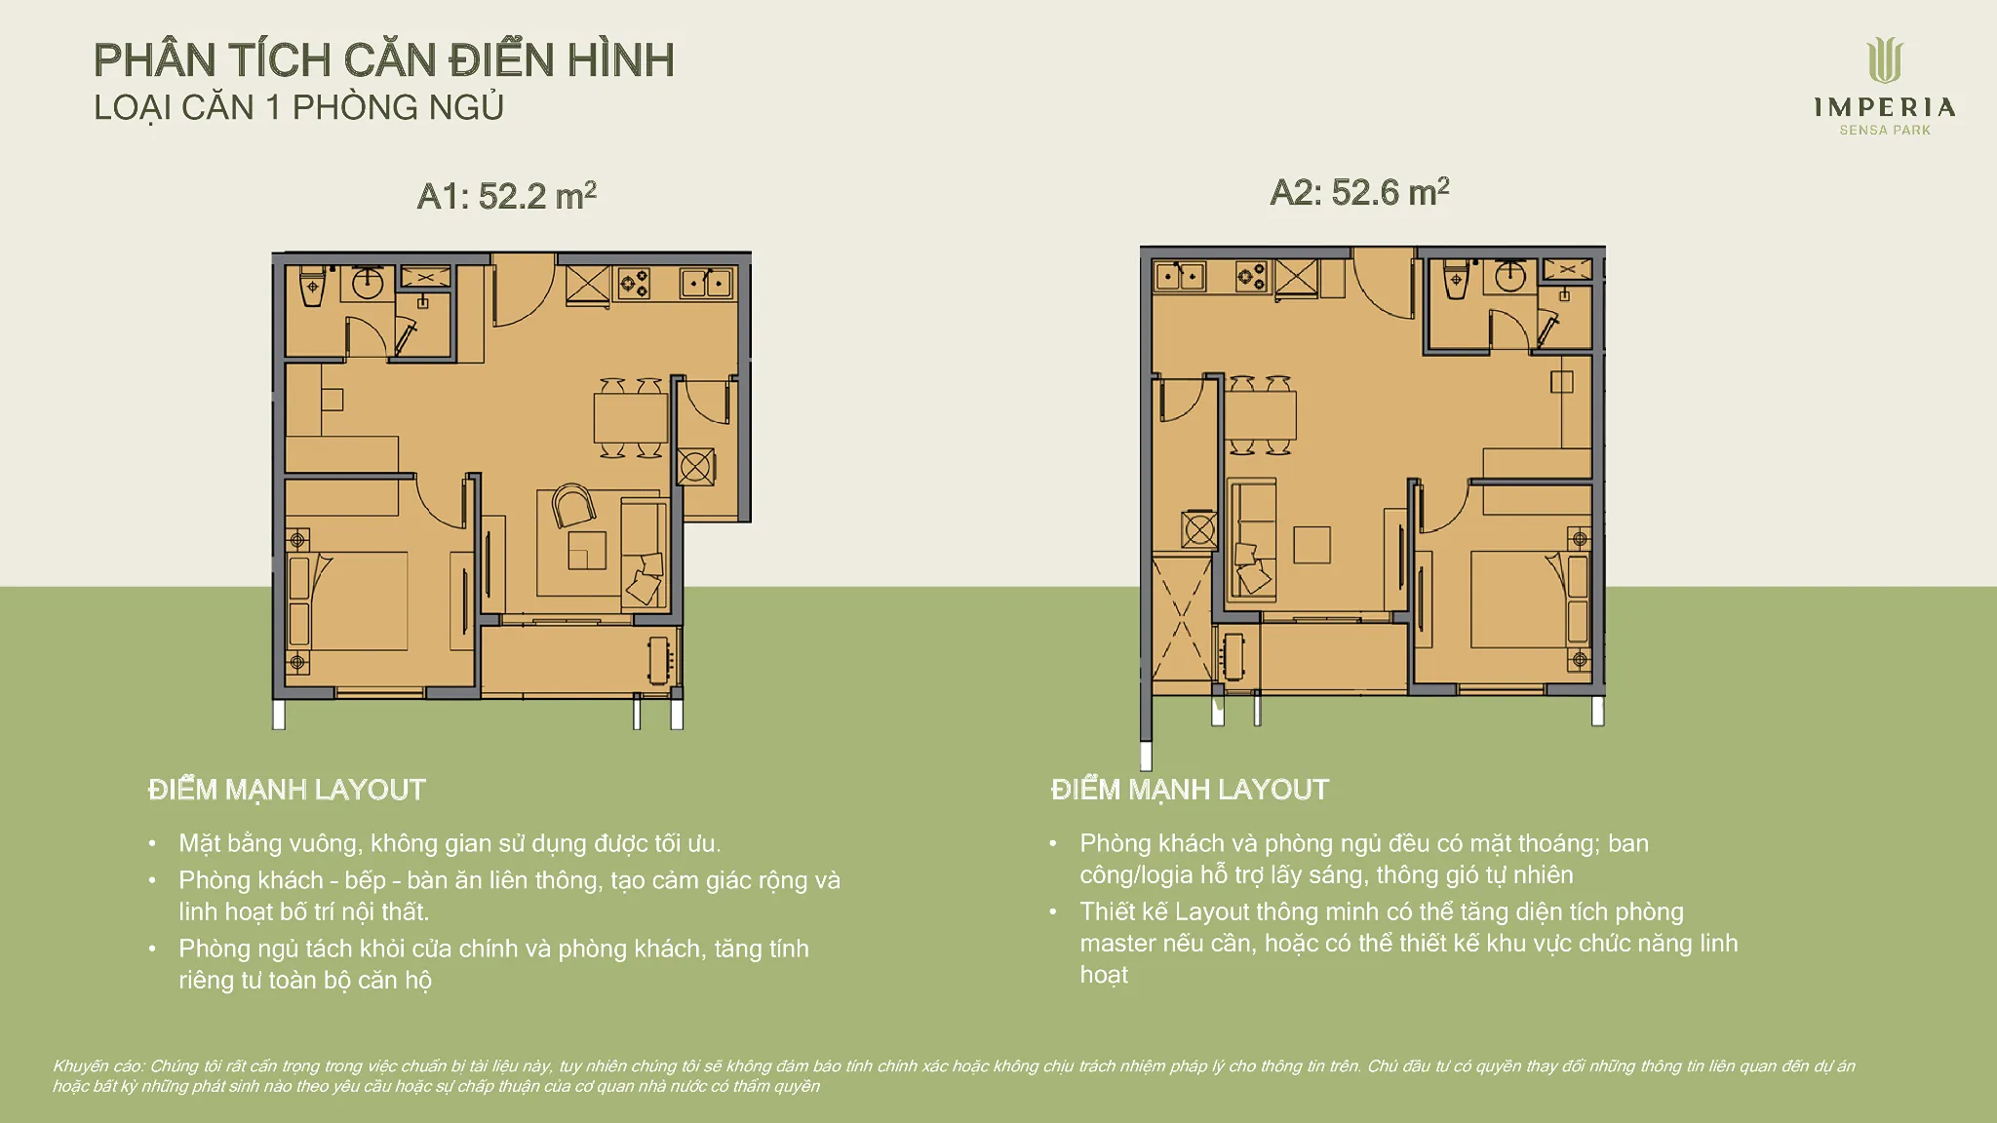
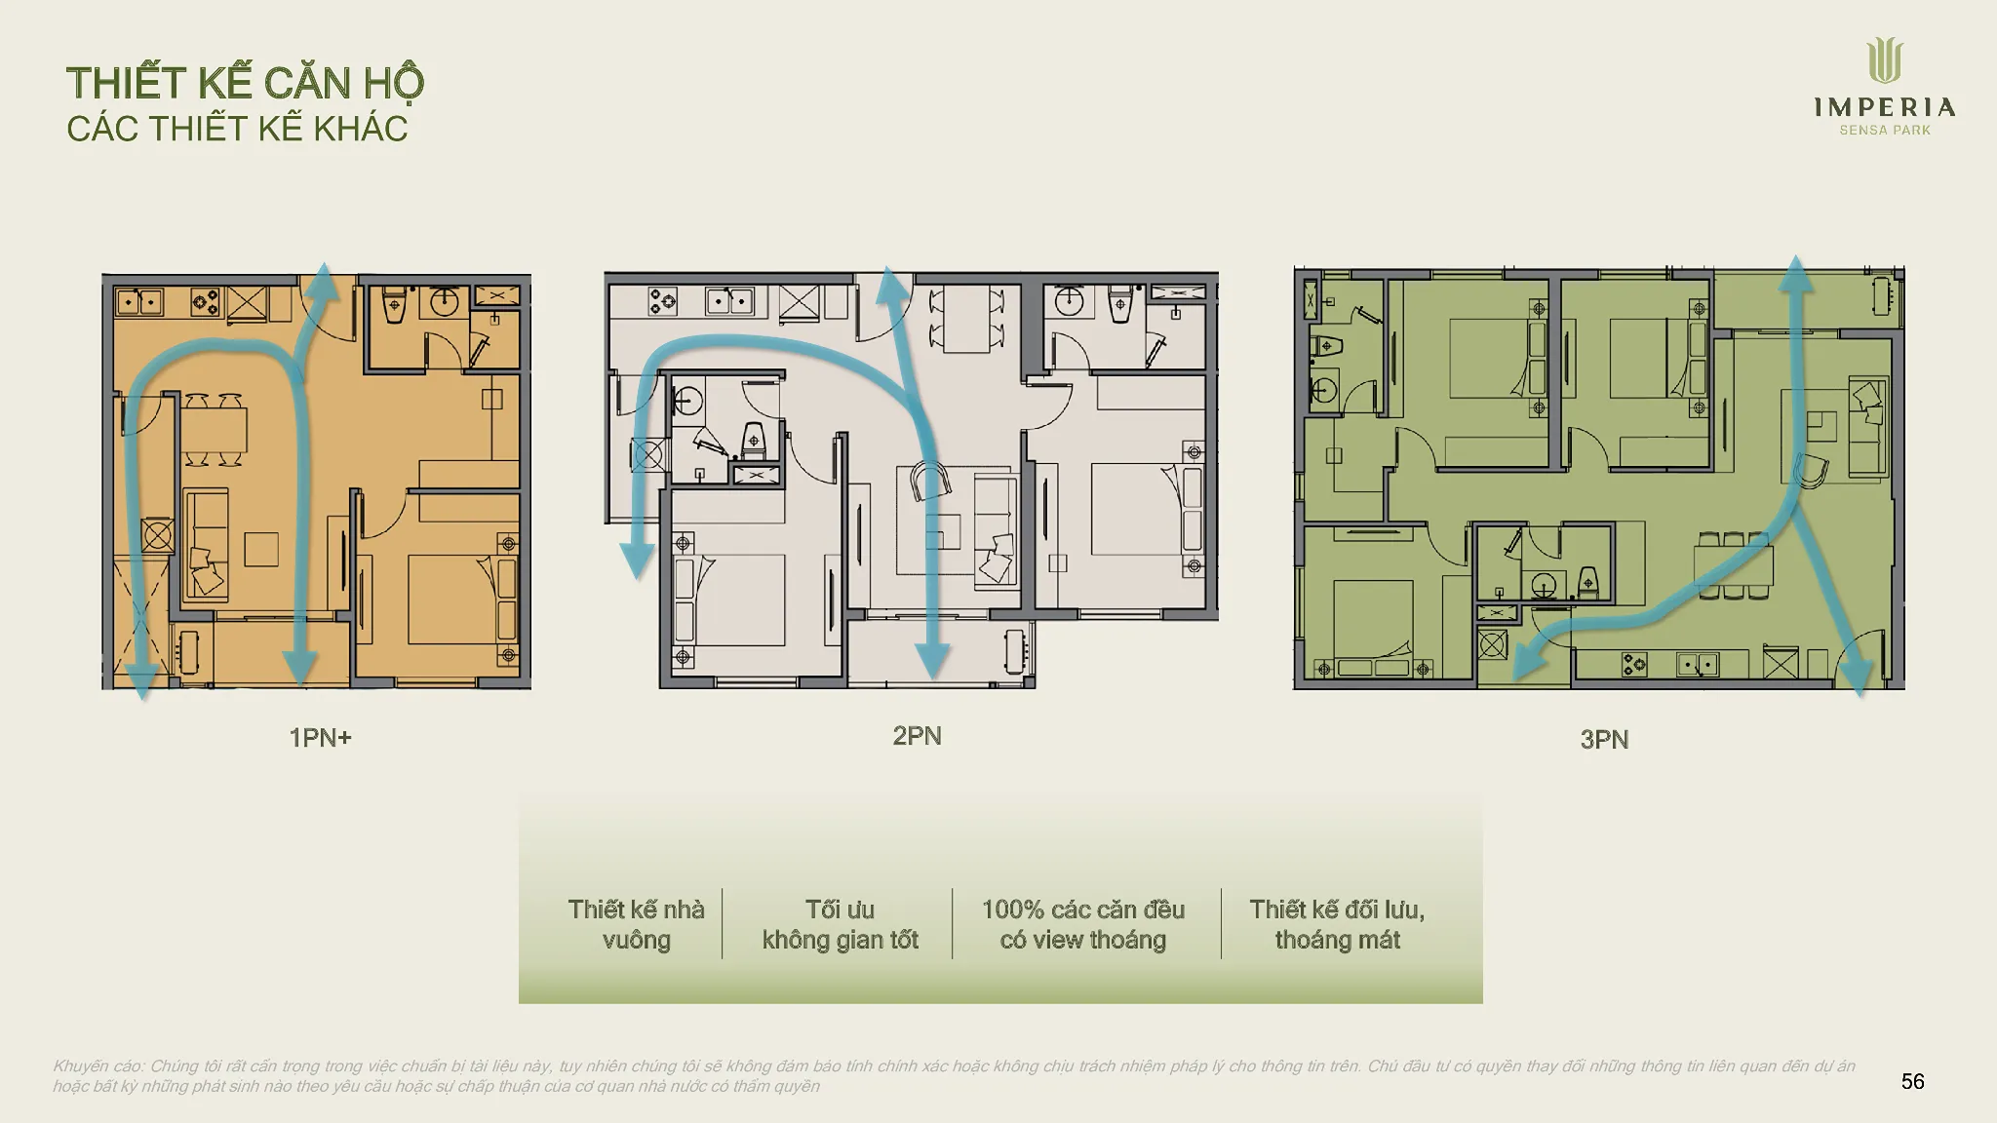
Imperia Sensa Park offers a range of apartments, from one-bedroom homes for individuals and couples to two- and three-bedroom homes for families, along with selected larger duplex units.
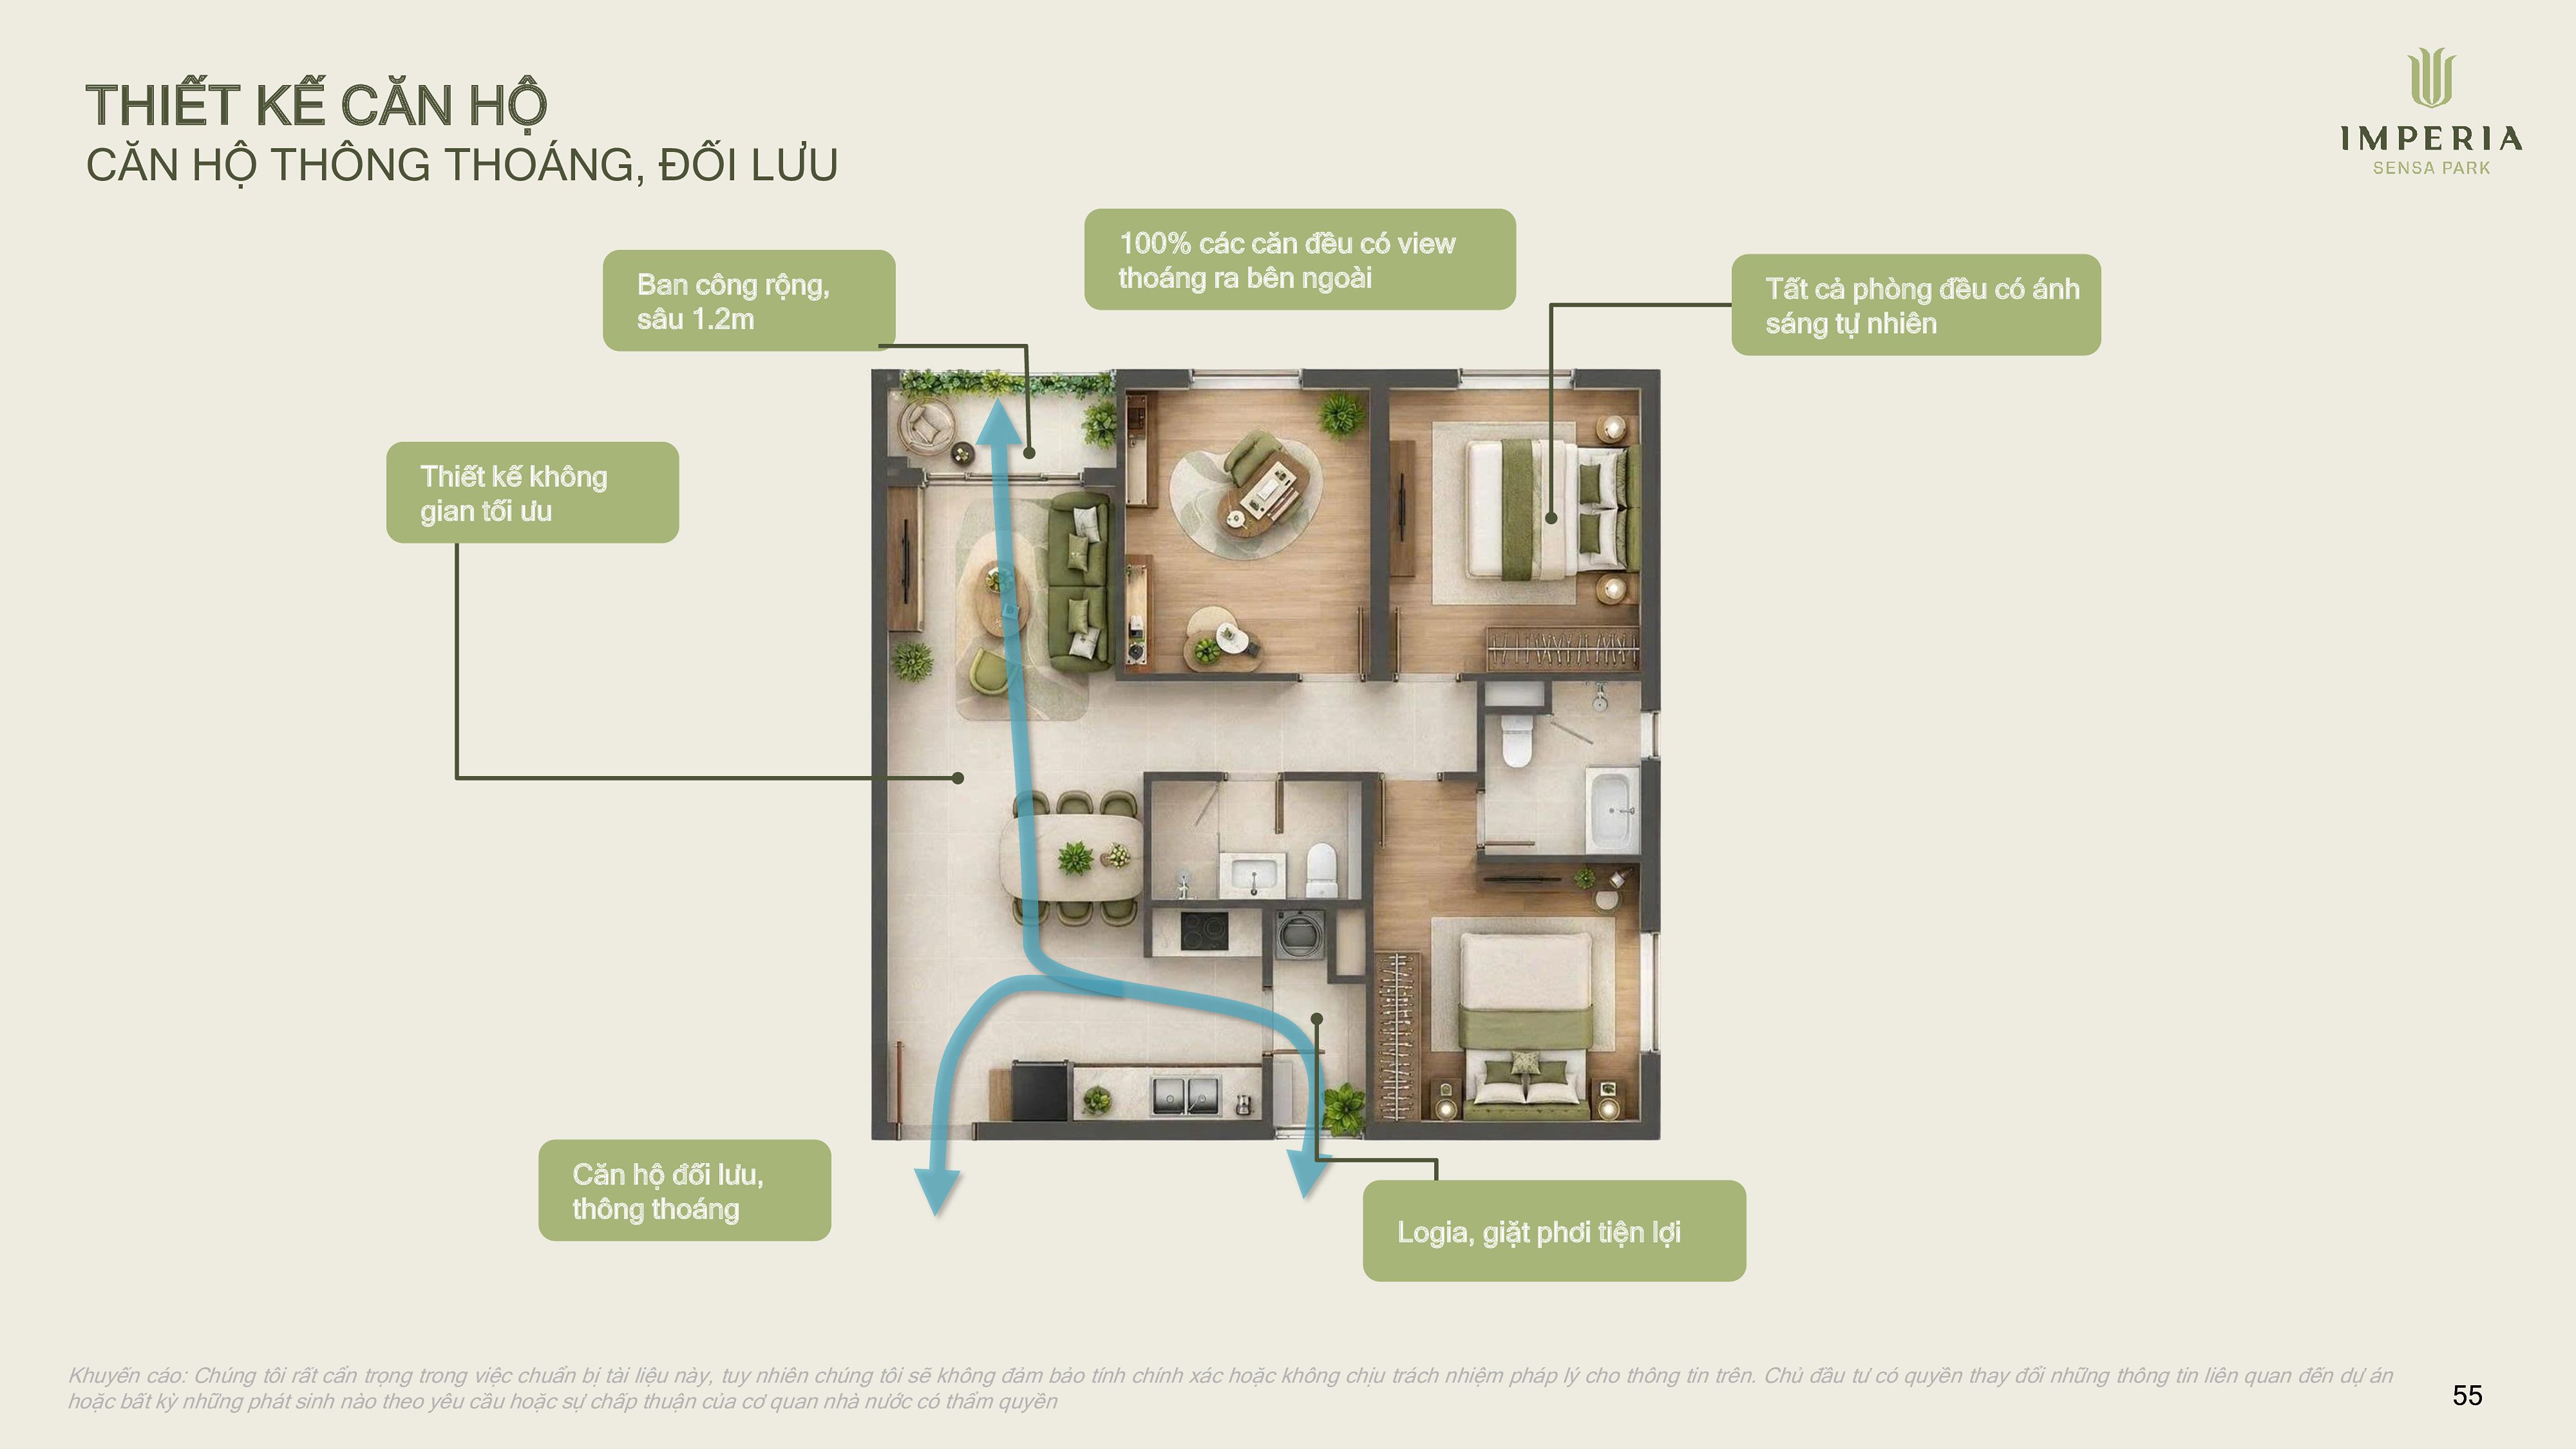
Typical one-bedroom layouts A1 and A2 measure approximately 52.2 m² and 52.6 m² respectively. The designs prioritize regular floor plans, an open living, kitchen and dining area, and a bedroom positioned away from the main entrance for greater privacy.
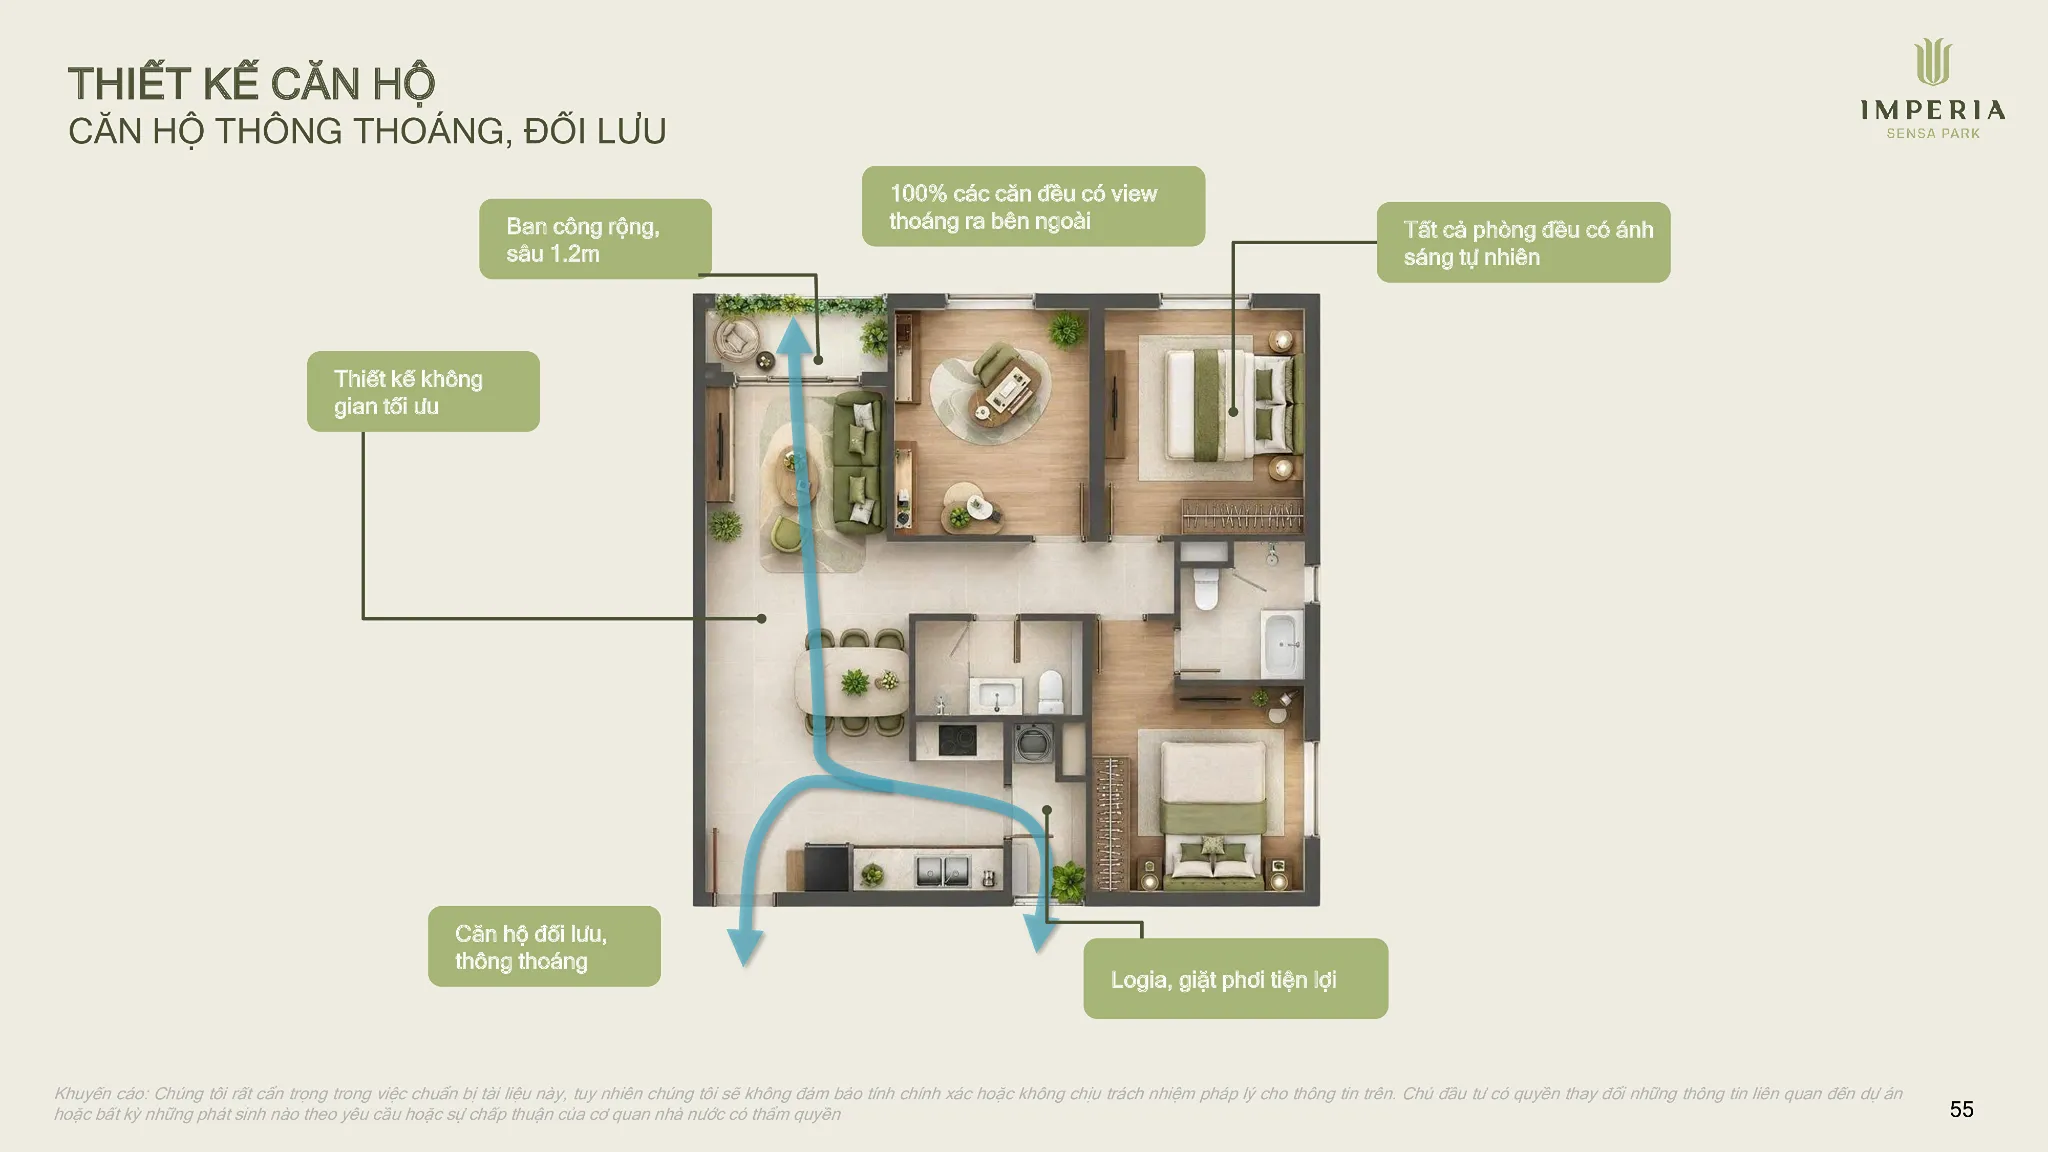
Both the living room and bedroom face the building exterior, with a balcony or loggia helping increase natural light and ventilation. This arrangement supports comfortable long-term living rather than focusing solely on floor-area efficiency.
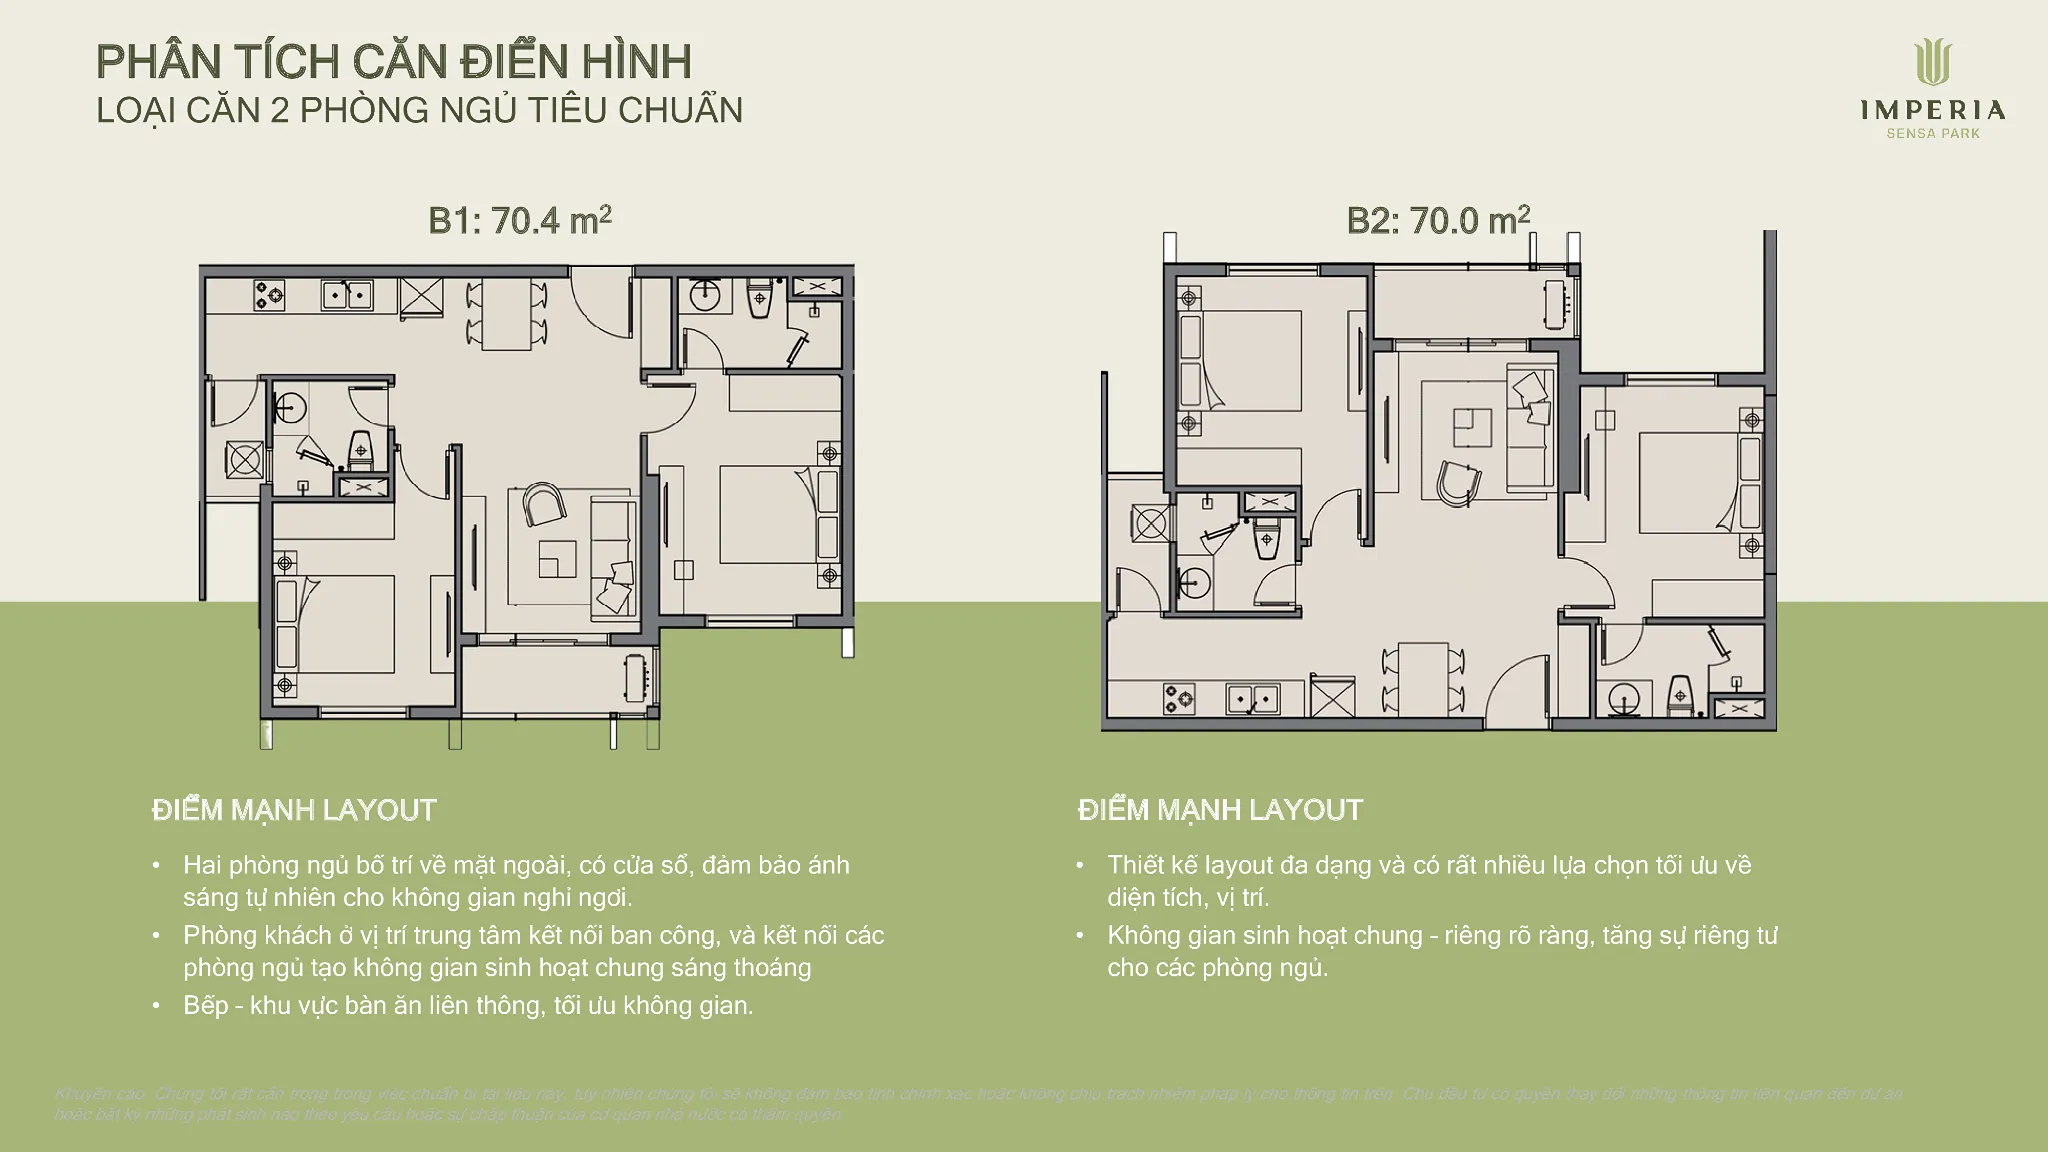
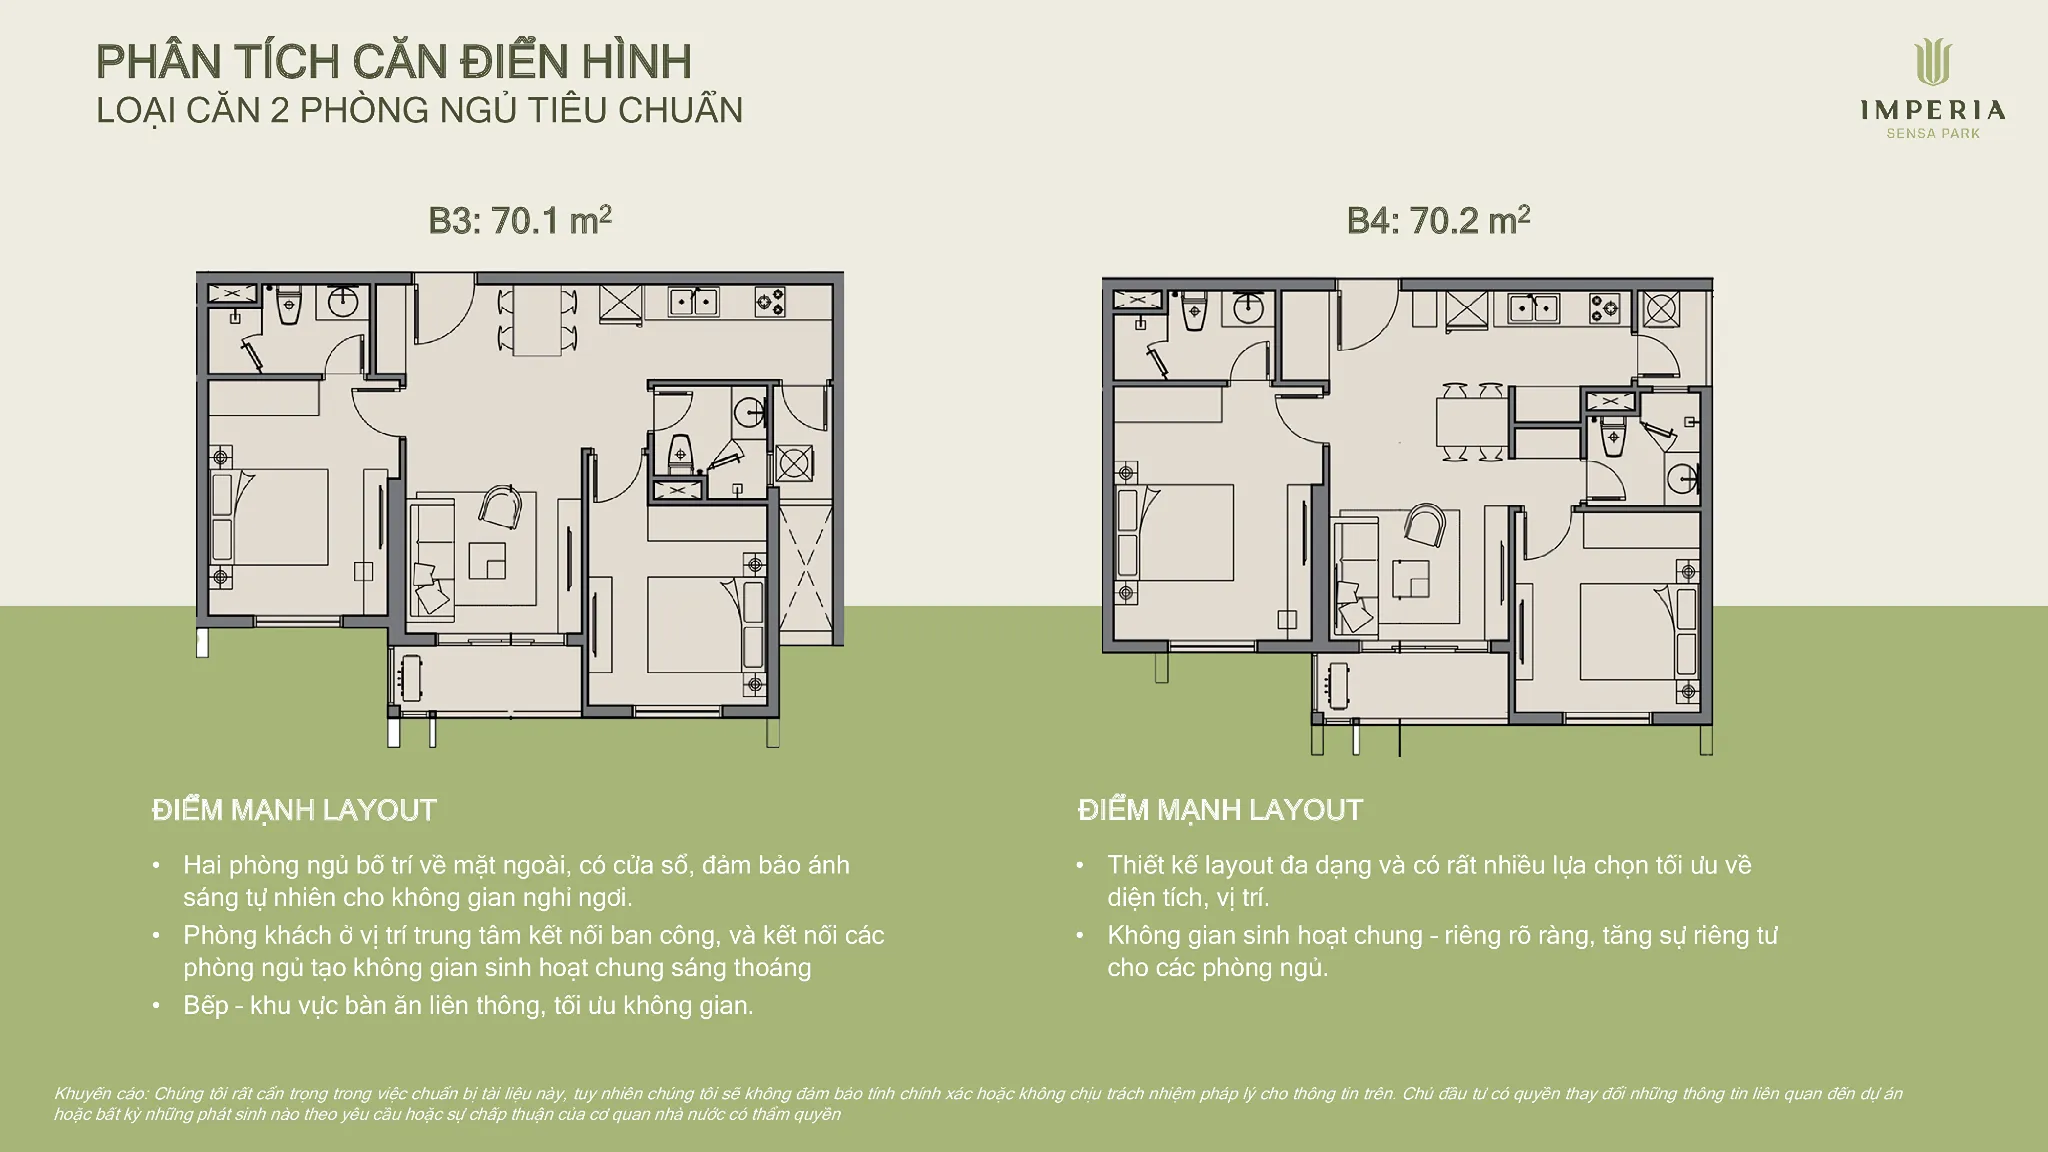
Standard two-bedroom layouts include B1 at approximately 70.4 m², B2 at approximately 70 m², B3 at approximately 70.1 m² and B4 at approximately 70.2 m². Both bedrooms are positioned along the exterior to receive window access and natural light, while the centrally located living room connects directly to the balcony.
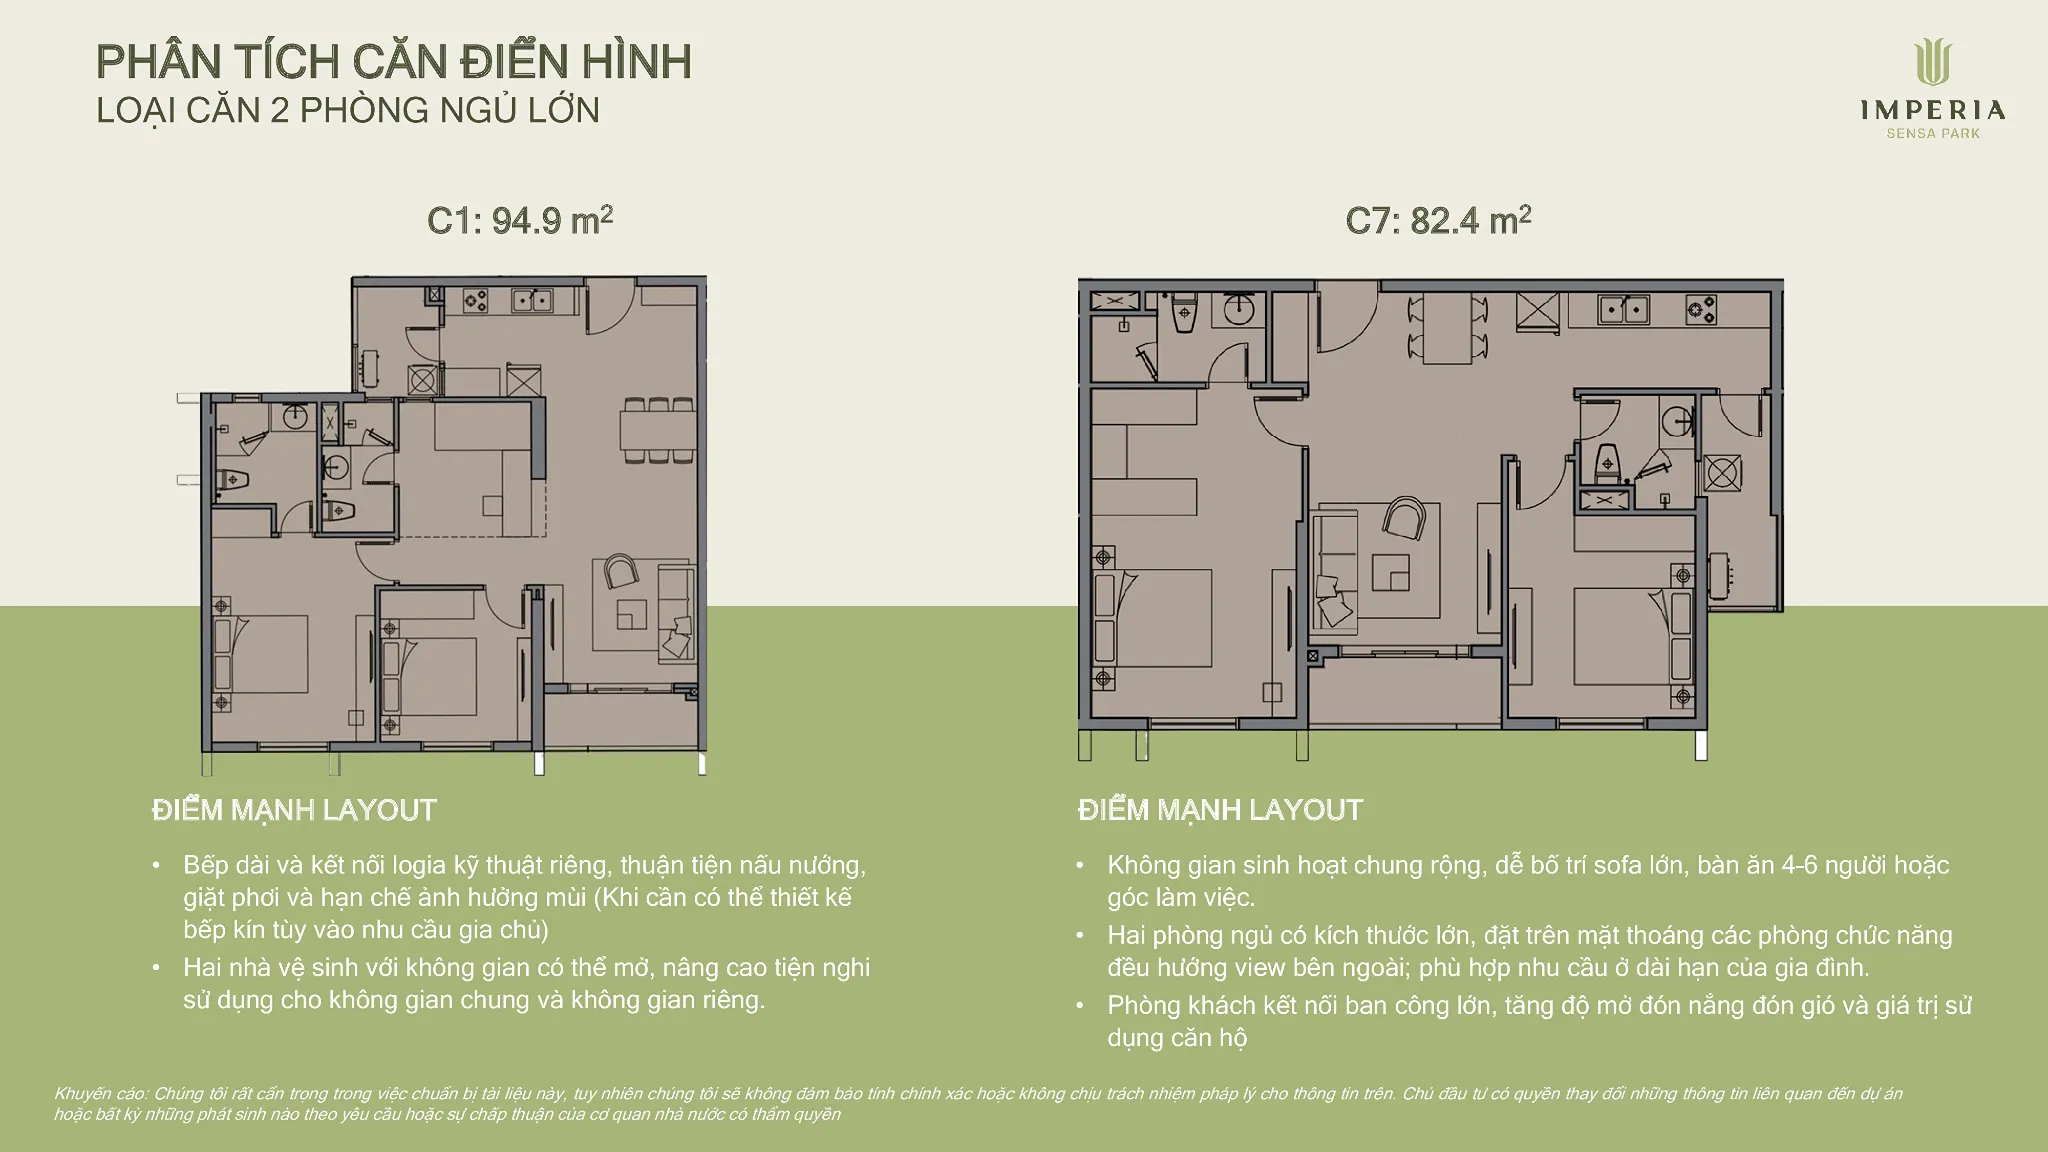
Beyond the approximately 70 m² options, the project also offers larger two-bedroom layouts, including C7 at approximately 82.4 m² and C1 at approximately 94.9 m². These layouts emphasize shared living spaces, larger balconies, a separate utility loggia and more spacious bedrooms.
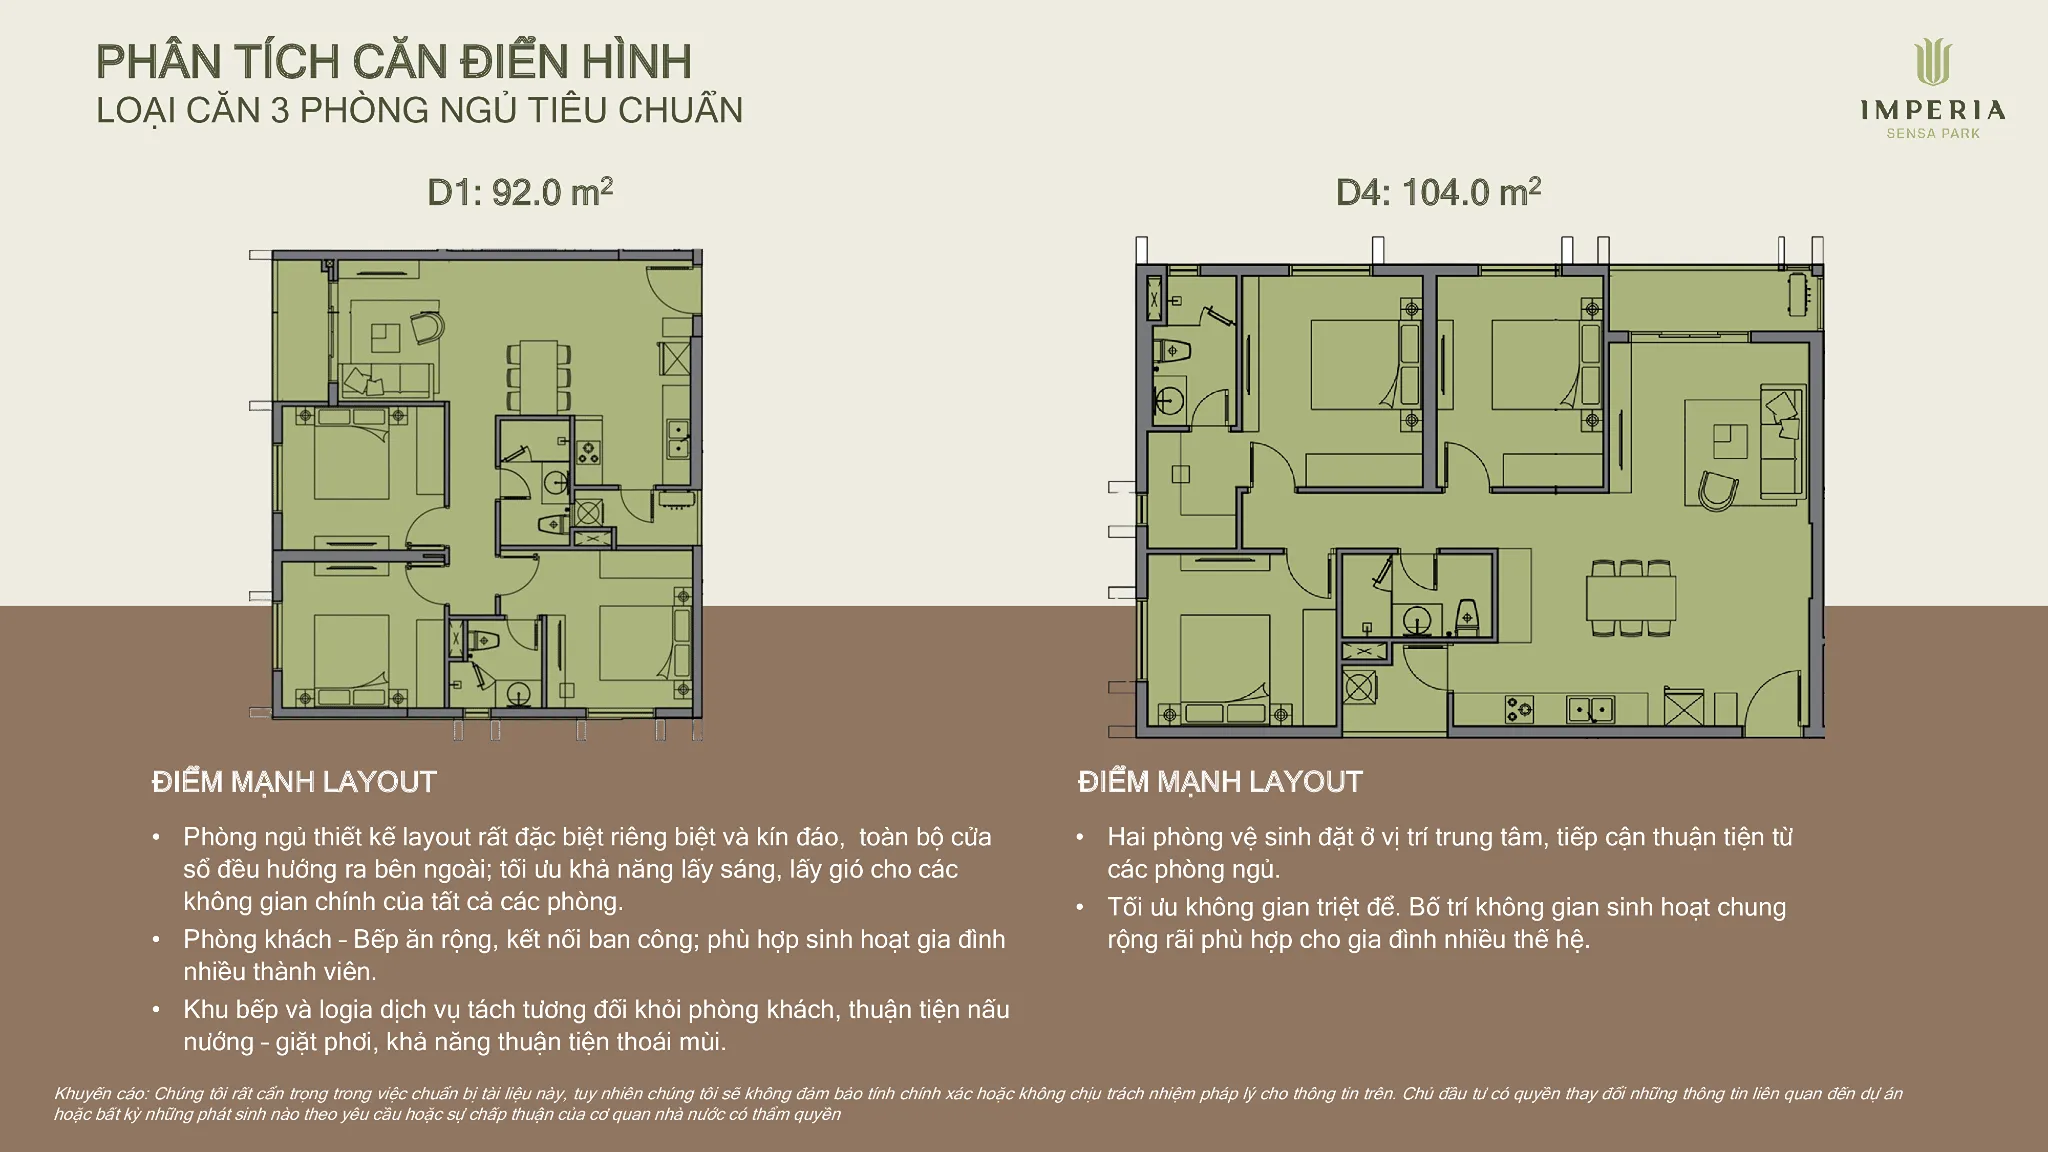
Three-bedroom apartments are intended for families seeking more space and privacy. One typical layout has a gross floor area of approximately 104.4 m² and a usable area of approximately 95.8 m². Its main features include a living room with a panoramic balcony and regularly shaped functional rooms.
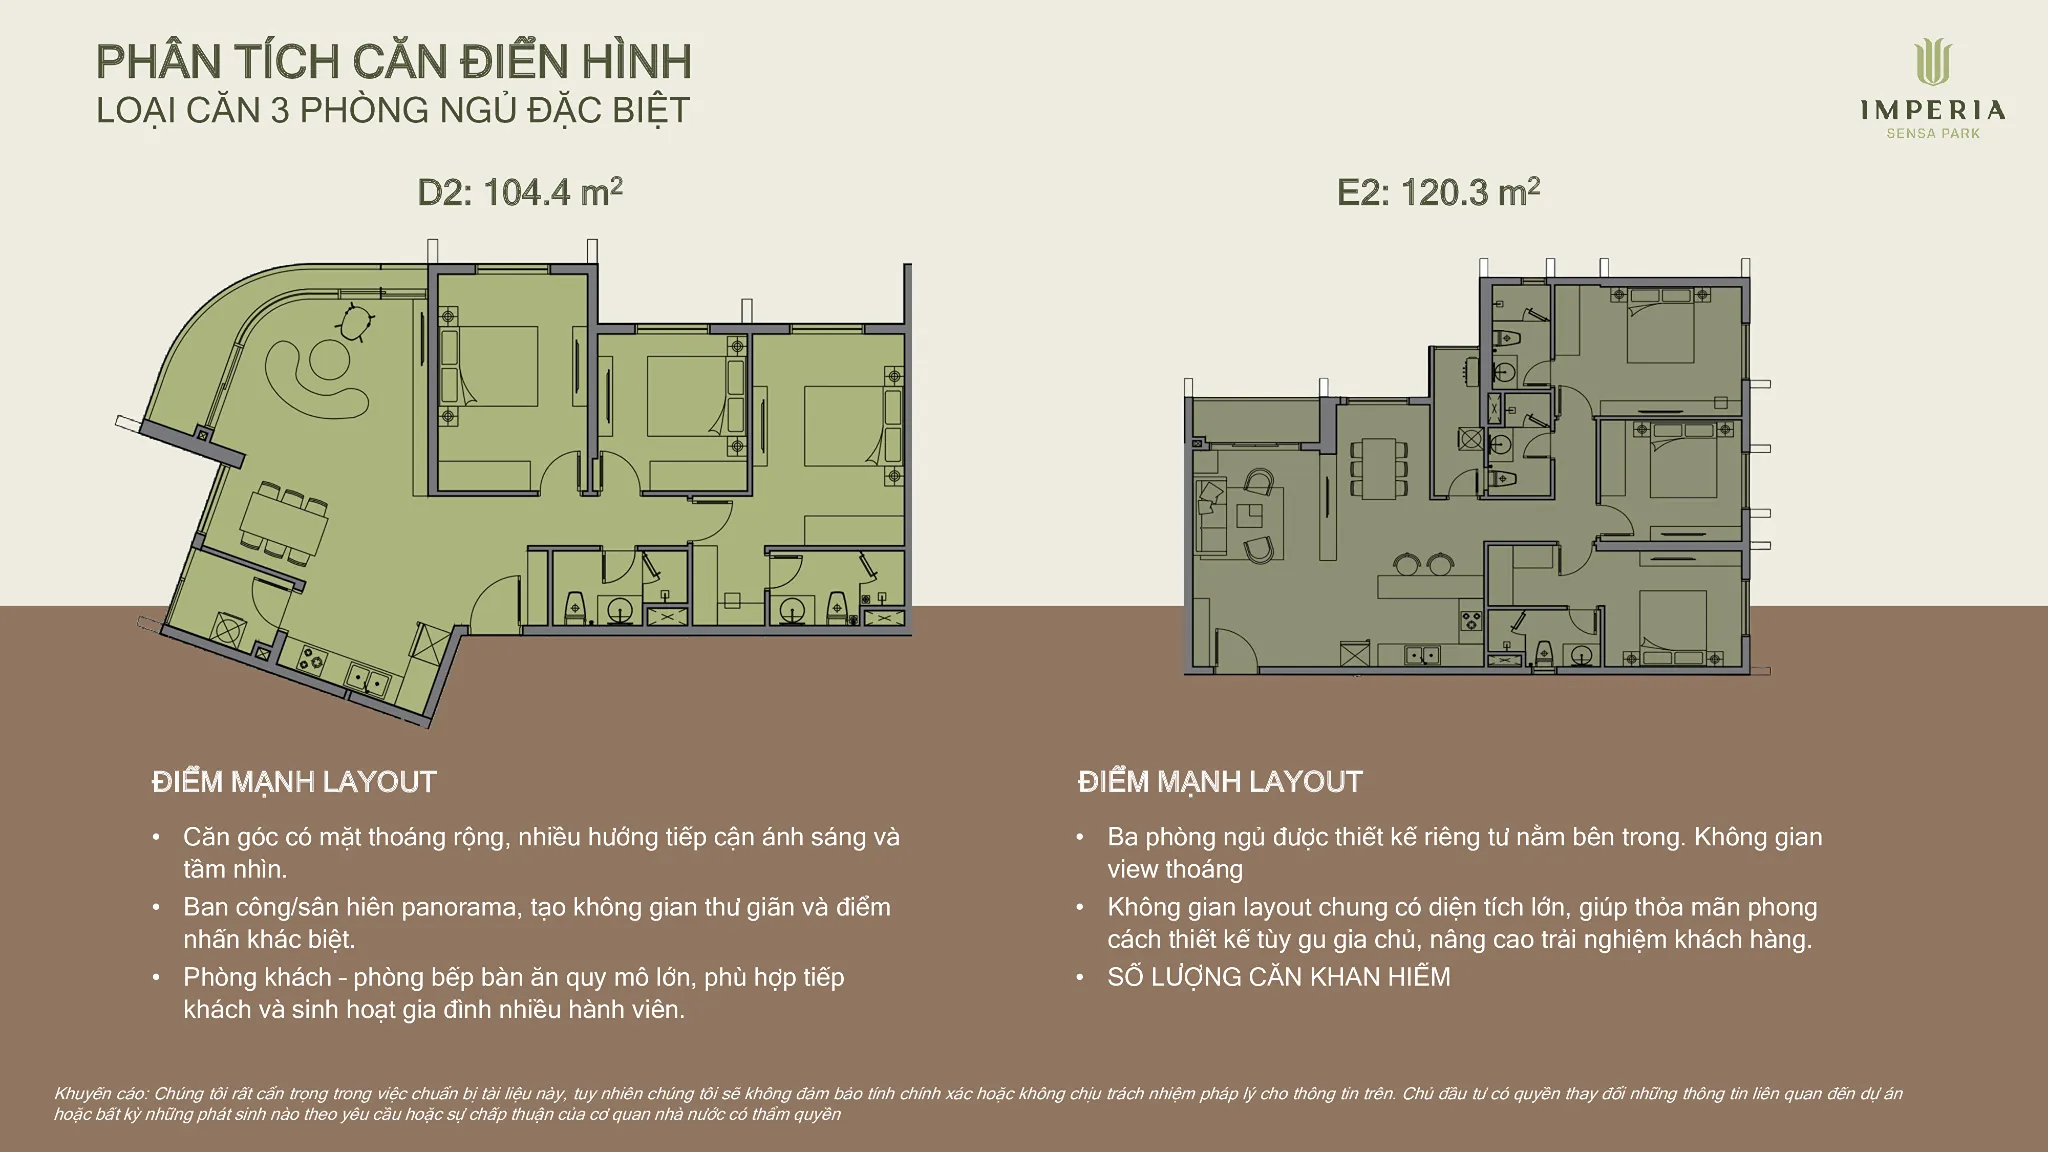
The project also offers special three-bedroom layouts, including D2 at approximately 104.4 m² and E2 at approximately 120.3 m². These corner units have multiple exterior-facing sides, a panoramic balcony or terrace, a spacious living, kitchen and dining area, and three bedrooms set further inside for privacy.
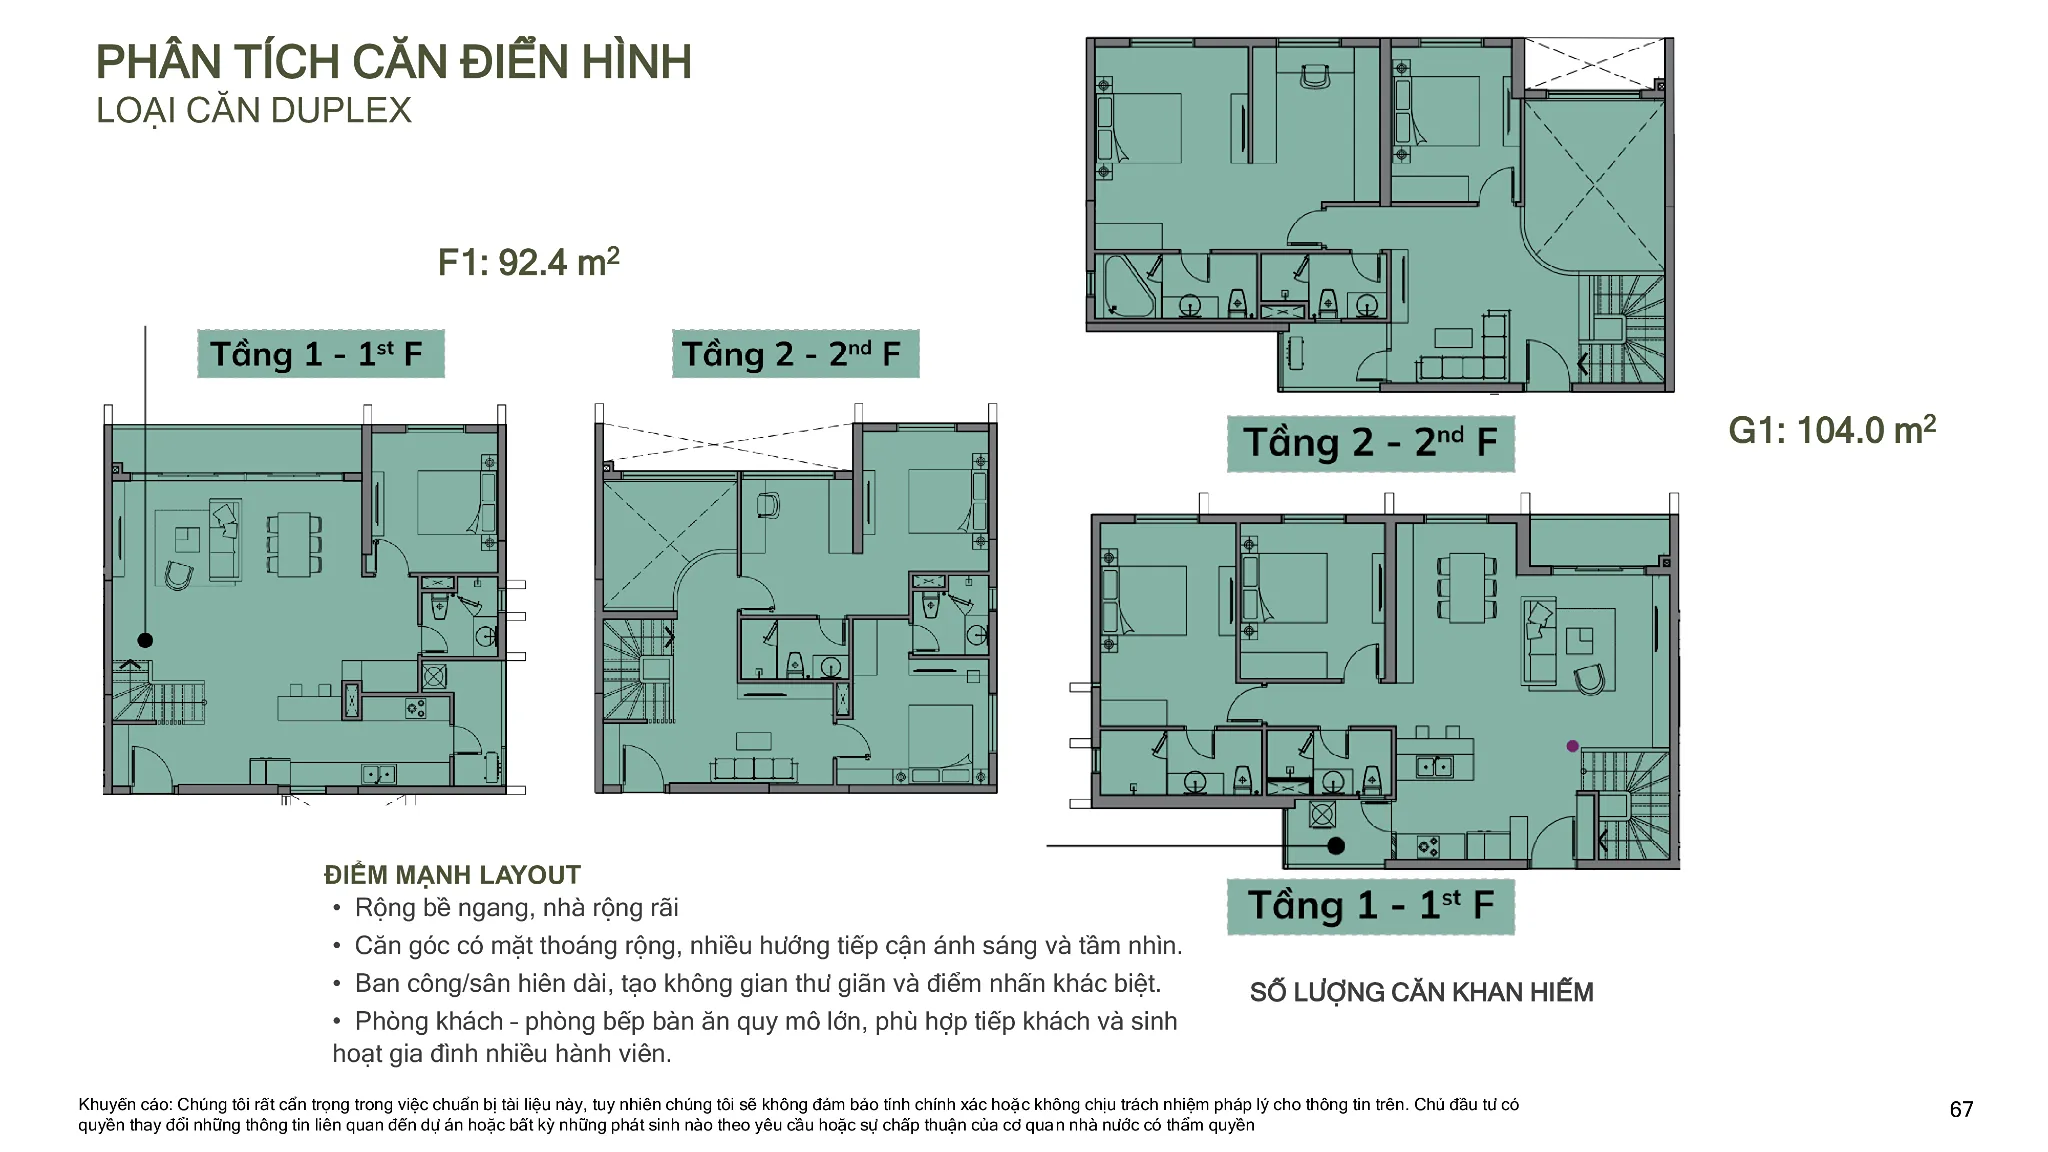
Duplex apartments are available in limited numbers. Layouts presented in the project materials include F1 at approximately 92.4 m² and G1 at approximately 104 m². The designs emphasize wide frontages, extensive exterior exposure, long balconies or terraces, and spacious living, kitchen and dining areas.
The project’s location offers views in several directions across eastern Ho Chi Minh City. To the north and northeast, views may extend toward the villa area, Rach Chiec River, the Saigon Hi-Tech Park, Phu Huu Bridge and Vo Chi Cong Street.
To the west, southwest and northwest, views open toward Lien Phuong Street, The Global City, existing residential neighborhoods and the surrounding urban developments. Some apartments face the internal grounds, appealing to buyers who prioritize landscaping and a more private setting.
Imperia Sensa Park is developed by MIK Group, a real estate developer established in 2014. Guided by its vision of “Creating prosperous living communities,” the company focuses on improving the living experience and developing properties with lasting practical value.
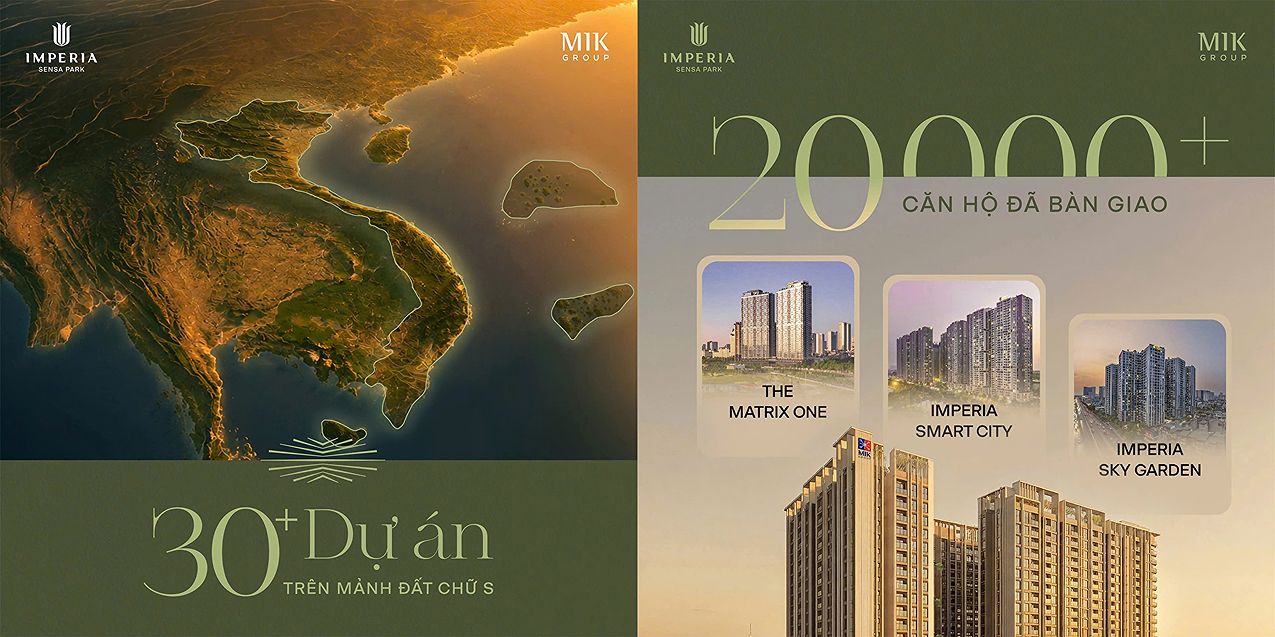
MIK Group operates in three areas: residential and urban real estate, tourism and resort real estate, and infrastructure and industrial services development. According to the project’s training materials, the company has more than 30 projects nationwide, an investment land bank exceeding 10,000 hectares, over 20,000 apartments delivered and more than 30,000 customers.
MIK Group’s portfolio includes Imperia-branded projects such as Imperia Garden, Imperia Sky Garden, Imperia Smart City and Imperia Signature Co Loa, alongside The Matrix One, The Matrix One Premium and other residential, urban and resort developments.
The company follows three core principles: Quality, Efficiency and Sustainability. This approach continues in the new Imperia generation through attention to living spaces, landscaping and residents’ everyday experience.
With approximately 5 hectares of land, two apartment towers, 922 apartments and 93 villas and townhouses, Imperia Sensa Park has the scale to establish its own residential community within eastern Ho Chi Minh City’s existing urban network.
The project’s value comes from the combination of its Vo Chi Cong–Lien Phuong location, access to Thao Dien and Thu Thiem, eastern Ho Chi Minh City’s infrastructure network, and homes designed around everyday living. Apartment options ranging from one to three bedrooms and duplex units provide choices for personal residence, long-term asset ownership or rental use.
Through Imperia Sensa Park, MIK Group is bringing the Imperia brand into a new stage of development in Ho Chi Minh City, with a premium living environment that balances urban connectivity, privacy, nature and residents’ practical needs.
Project name
Imperia Sensa Park
Developer
MIK Group
Area Size
5 ha
Project types
Apartment, Townhouse, Villa
Total Blocks
2
Building height
Updates soon
Total Units
1015
Unit size
Year of Handover
Updates soon
Handover Condition
Basic Handover
Landscaped Areas & Water Features
Outdoor Rest Areas
Community Spaces
Relaxation Areas
Fitness Spaces
Children’s Play Area – Kid Zone
Walking Paths
Riverside Landscaped Spaces
Community Park
Green Landscaping
VPI ASIA
0932638189
VPI ASIA


